Overview
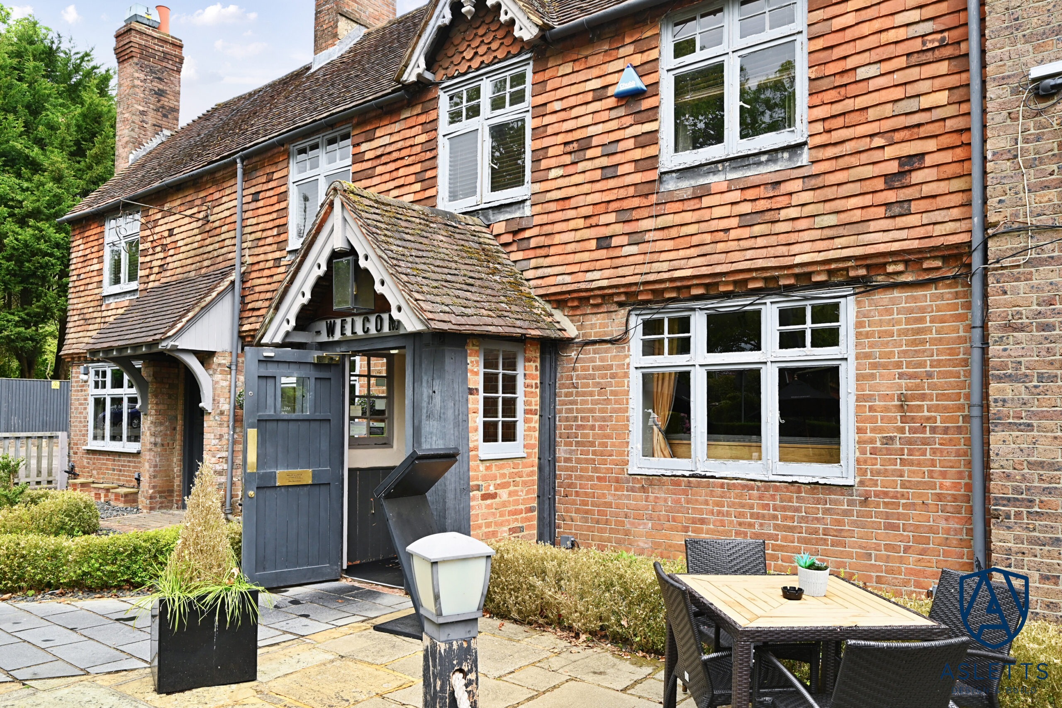
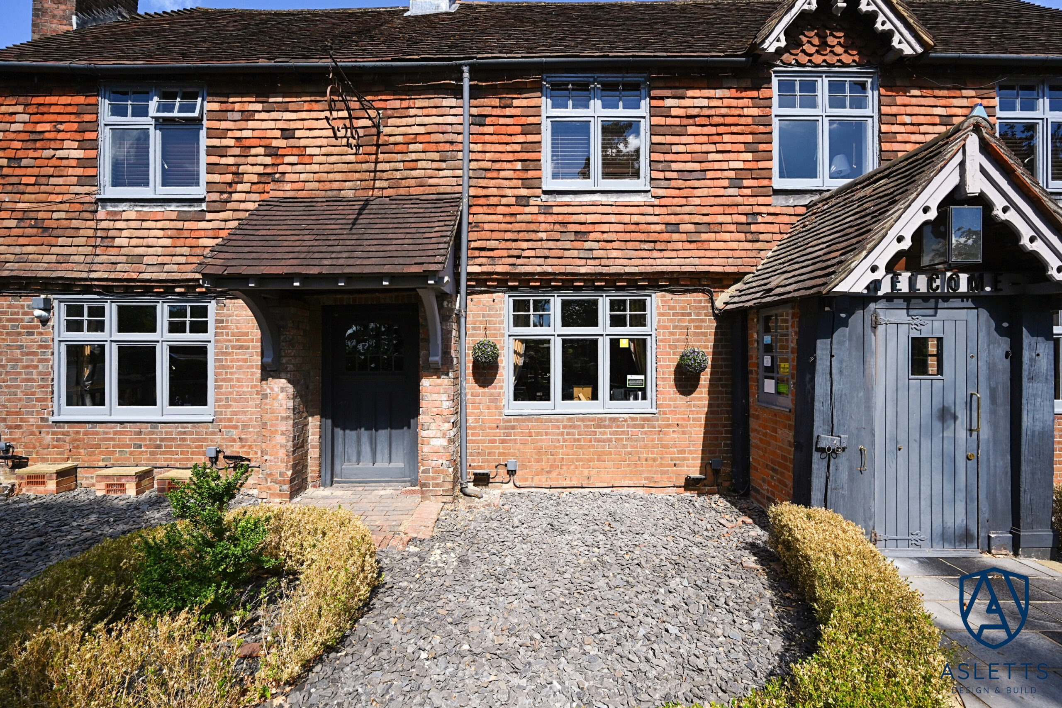
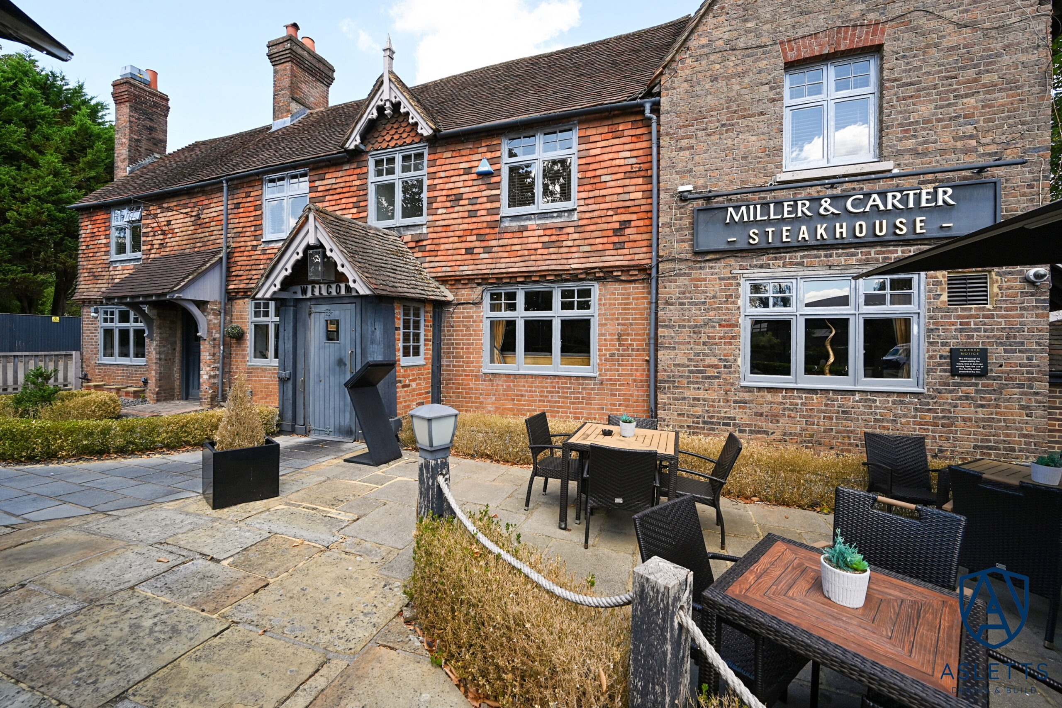
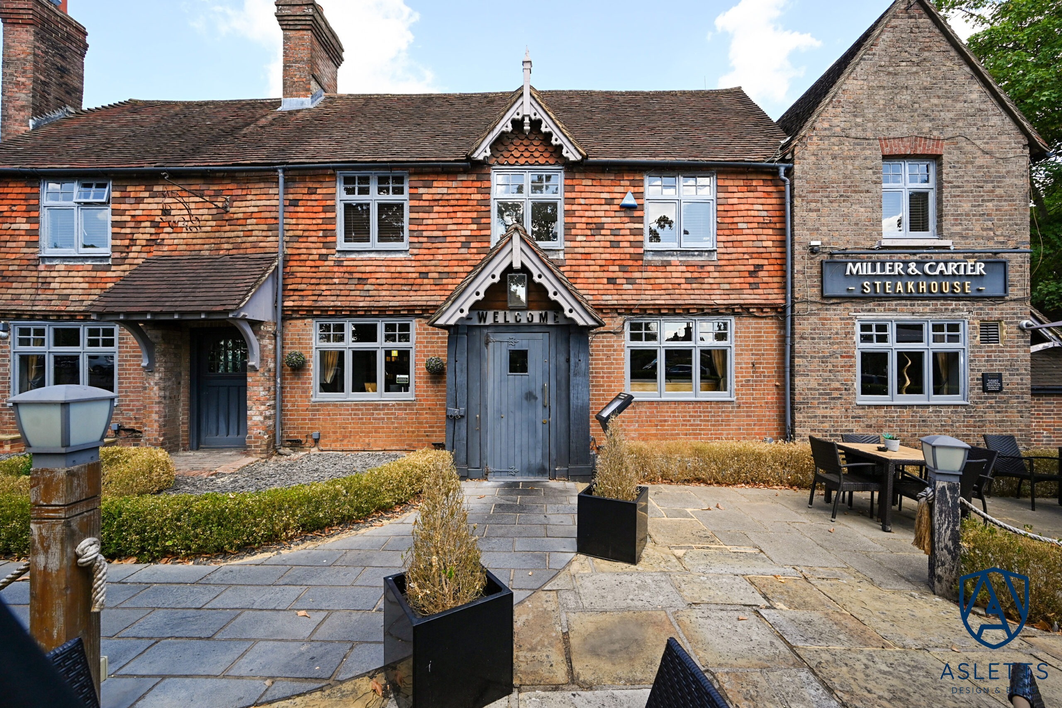
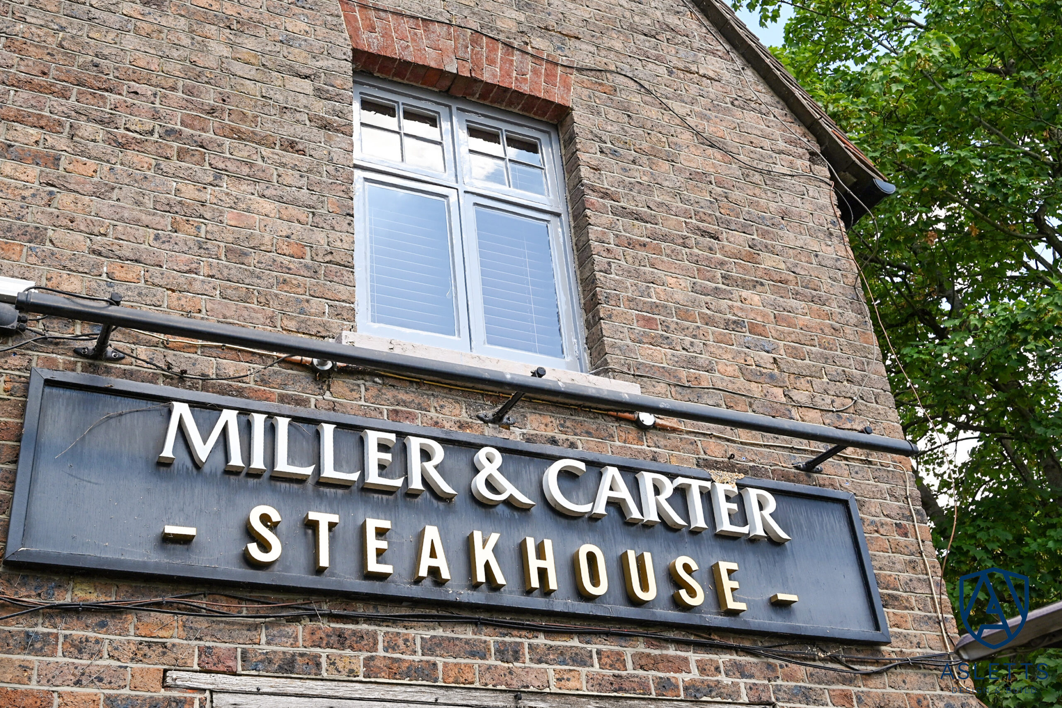
In June 2026, specialist commercial contractors Asletts Ltd delivered a five-week programme of targeted external timber restoration and window repairs at the prestigious Miller & Carter restaurant in Haywards Heath, West Sussex. Operating within a live, high-footfall hospitality setting, the project required precise conservation craft, advanced joinery systems, and strict operational coordination to restore historic timber elements while protecting the building’s Grade II listed status.
Project Details
Client: Miller & Carter Steakhouse
Project Duration: Five Weeks
Completion Date: June 2026
Location
Haywards Heath, West Sussex
Challenges and Objectives
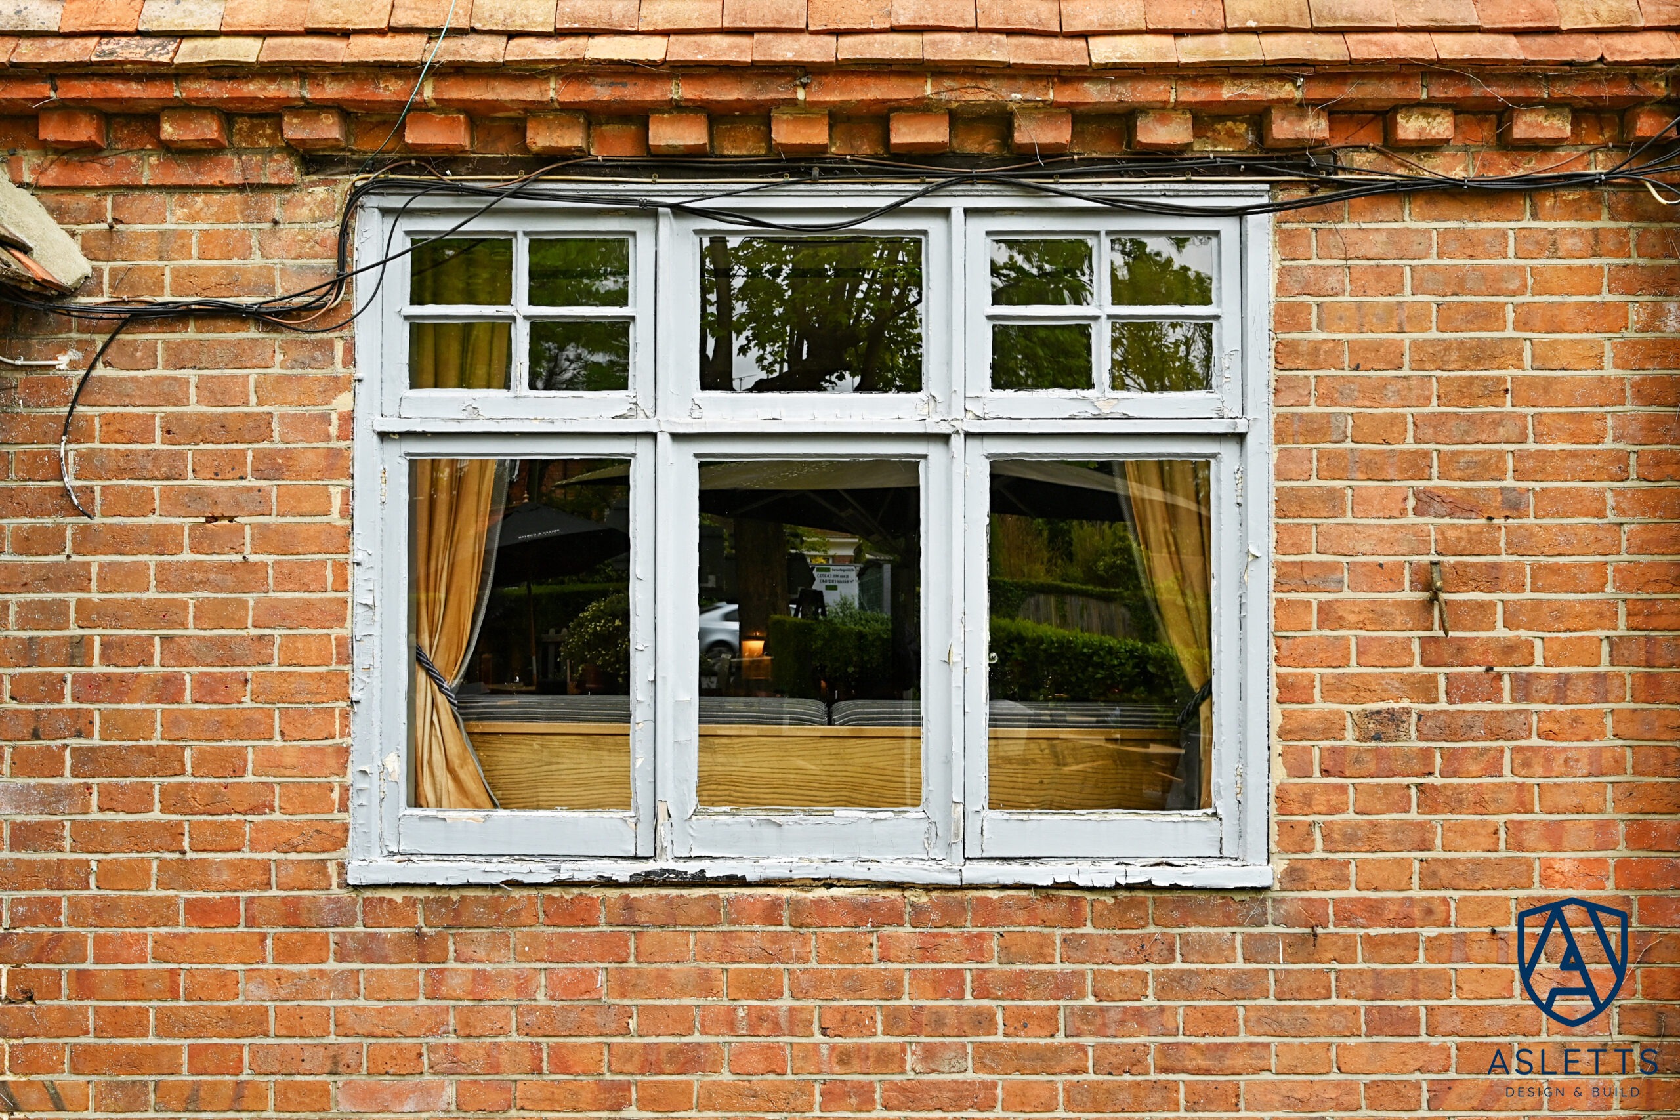
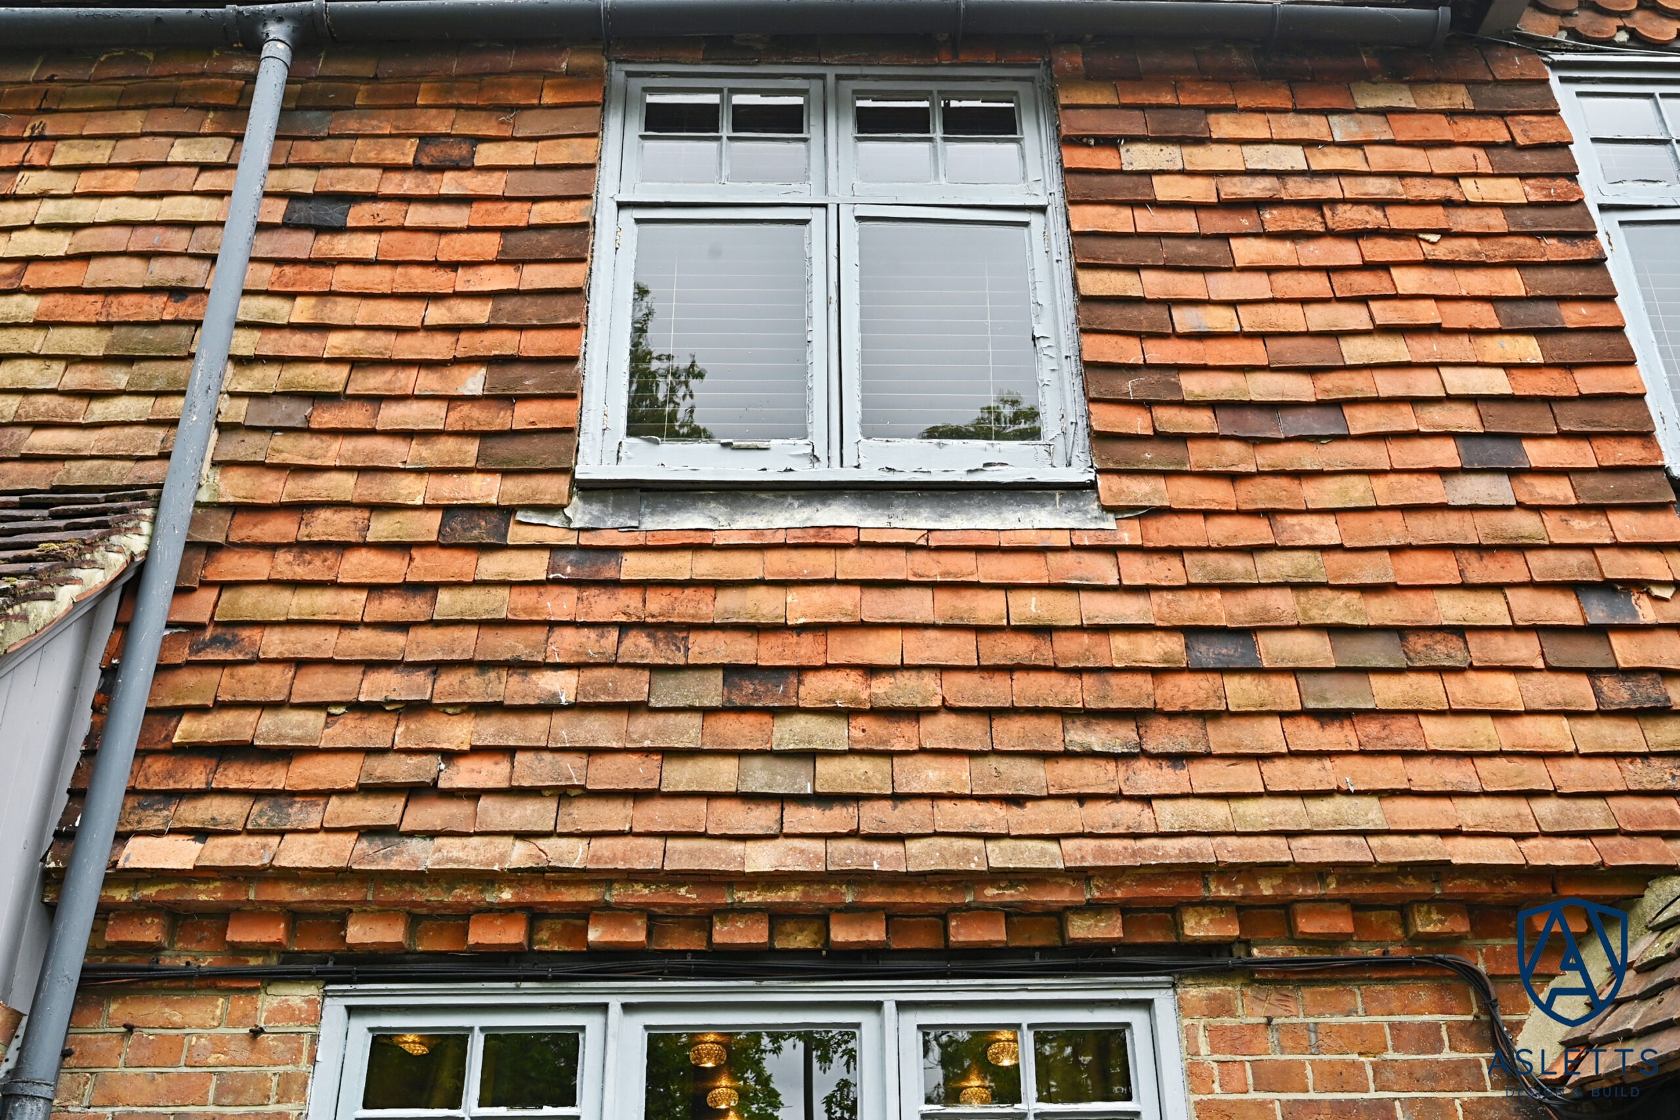
Years of environmental weathering and moisture ingress had caused extensive rot and structural decay across the building’s external traditional timber fenestration. Several hardwood sills had decayed beyond standard remedial treatment, while multiple surrounding framework sections and historic glazing panes had sustained severe degradation.
Because the property is Grade II listed, complete removal or modern replacement of entire window units was neither compliant nor architecturally desirable. Conservation standards demanded maximal retention of original architectural fabric, requiring a specialist methodology that could halt active rot, rebuild profiles to exact period dimensions, and deliver robust protection against future decay.
Solutions and Execution
Asletts deployed trained craftsmen utilising the advanced Repair Care International system – an elastic resin technology specifically engineered for permanent timber conservation:
- Surgical Timber Splicing & Resin Engineering: Defective, rotted timber fibres were routed out back to sound structural wood. Exposed timber was stabilised using high-penetration primers and rebuilt using durable Repair Care DRY FLEX® resin systems, replicating the historic moulding profiles without removing sound original fabric.
- Hardwood Sill Replacement: Where baseline degradation was beyond structural resin reconstruction, custom-milled hardwood sills were manufactured to mirror original architectural specifications, seamlessly jointed, and treated against moisture ingress.
- Specialist Glazing Installation: Degraded and shattered historic panes were removed without compromising the surrounding delicate rebate lines, with replacement glass installed, bedded, and sealed using traditional glazing compounds.
- Multi-Tier Surface Preparation & Protective Coating: All repaired elements, new hardwood sections, and existing frames underwent substrate preparation, priming, and commercial-grade micro-porous exterior paint application to safeguard the substrate against ongoing weather exposure.
Outcome
Because Miller & Carter remained fully operational throughout the five-week schedule, Asletts planned all high-impact preparation and dust-generating tasks around key service and prep hours.
Site zones were maintained under strict containment protocols with tidy access perimeters to guarantee guest safety, maintain pristine curb appeal for diners, and avoid any interruption to restaurant revenue.
Conclusion
The project successfully stabilised, restored, and weatherproofed the building’s external facade while upholding strict conservation compliance. The targeted combination of surgical resin restoration and bespoke hardwood joinery delivered a durable, turn-key finish that completely revitalised the building’s exterior presentation.
Client Feedback:
“We have never had contractors produce such an excellent finish. The care, attention to detail and standard of workmanship delivered by Asletts Ltd have been exceptional, and we are absolutely over the moon with the completed result.”
— Management Team, Miller & Carter Haywards Heath