Overview
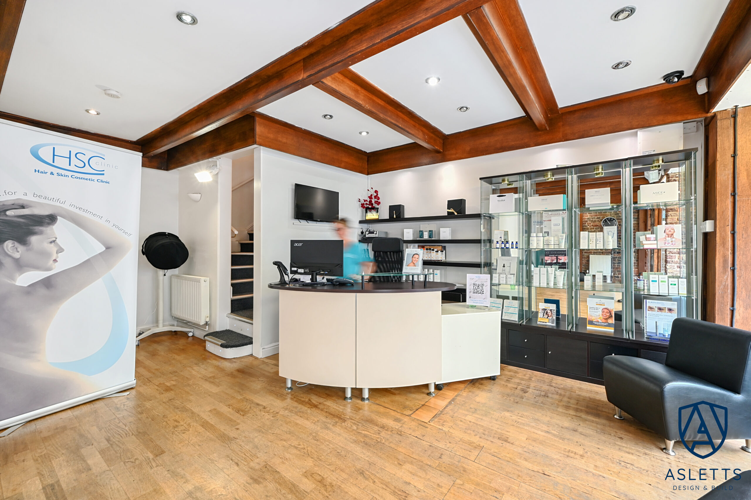
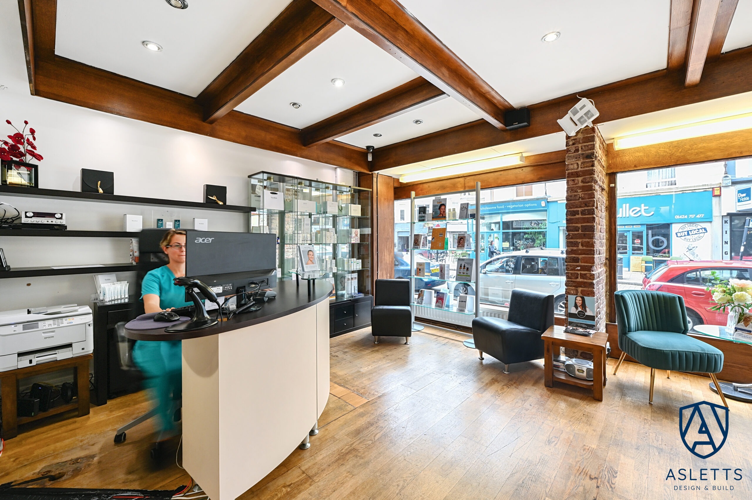
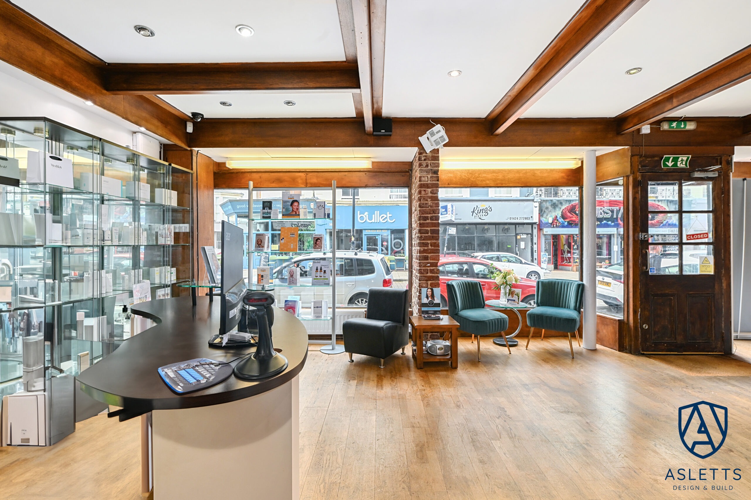
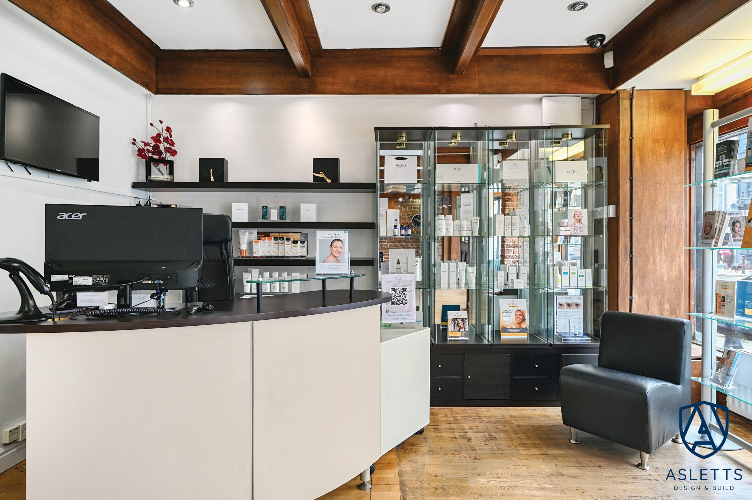
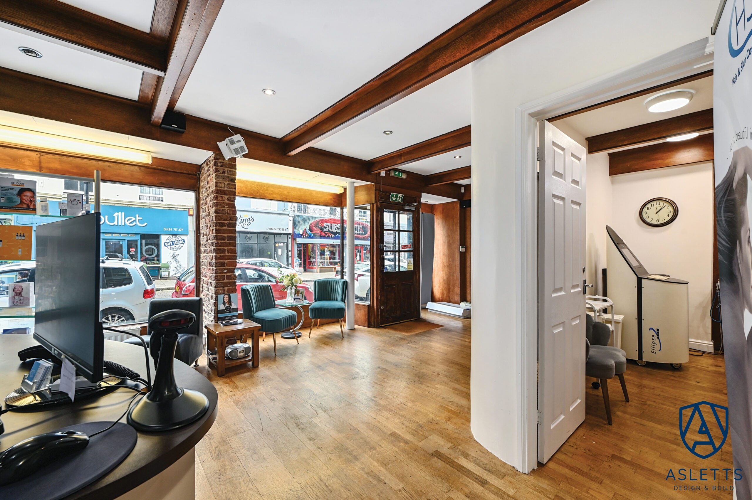
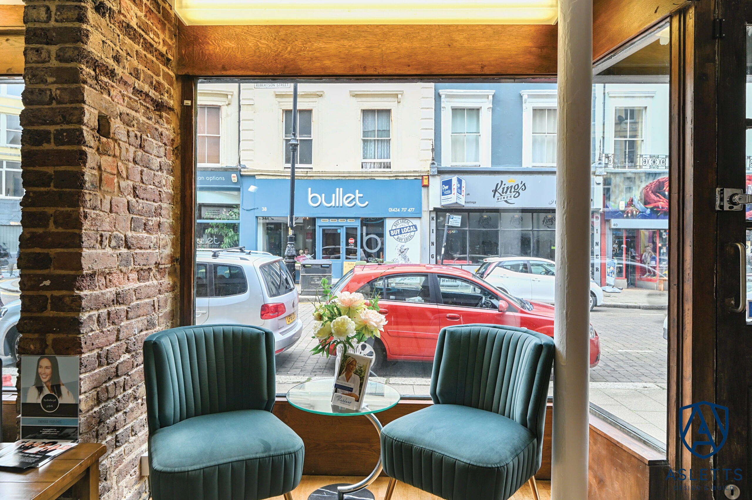
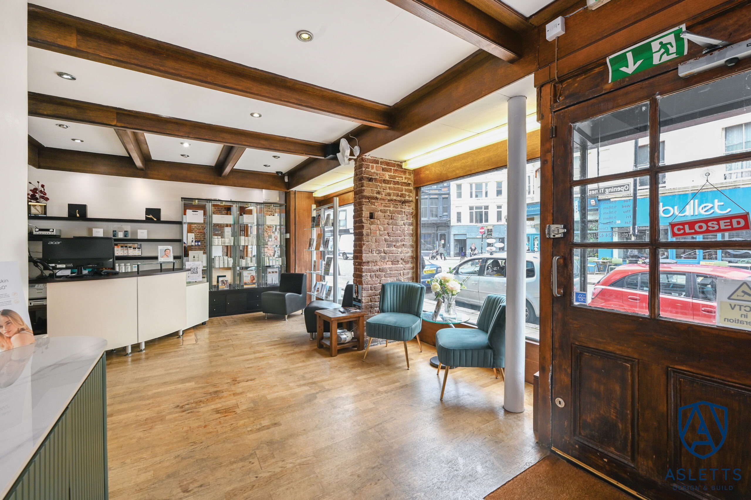
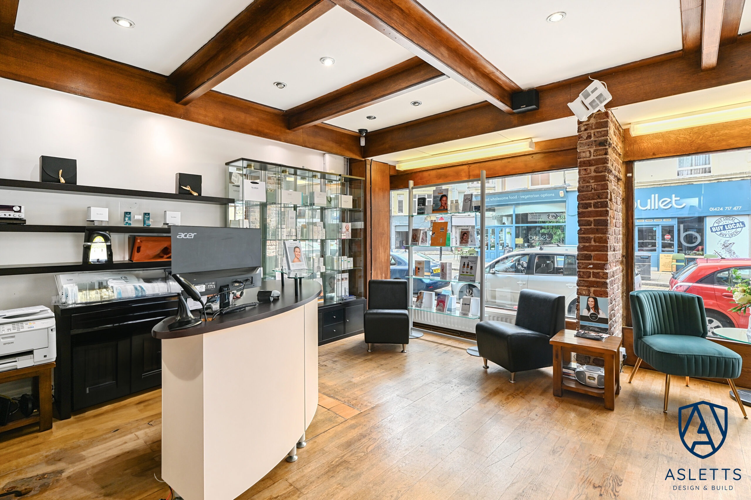
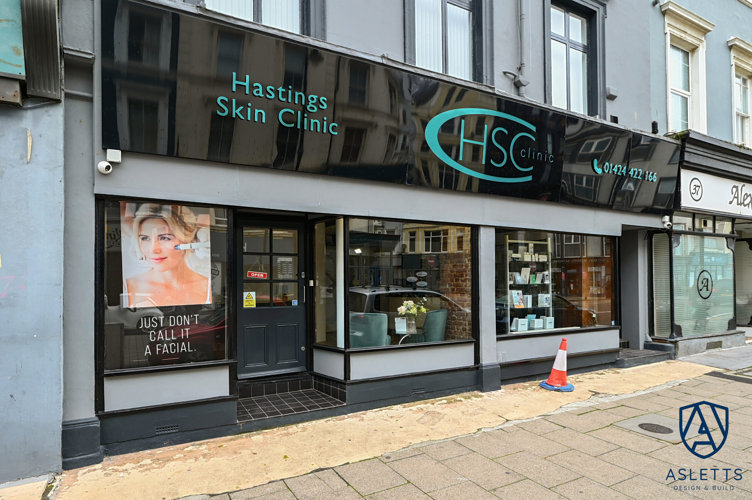
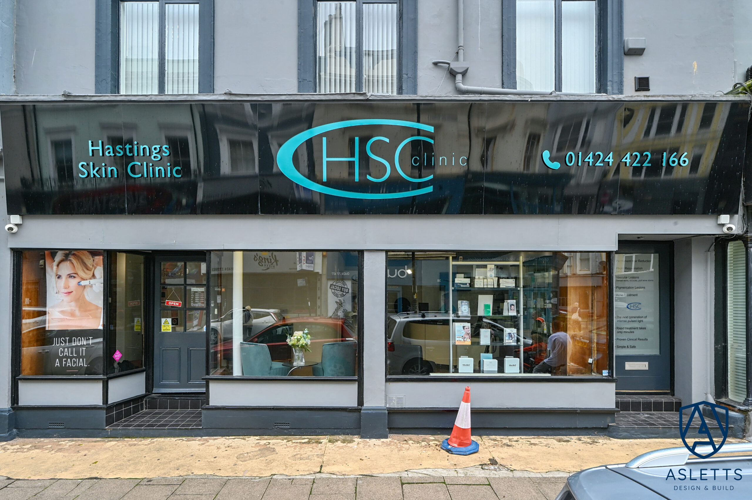
Asletts were appointed to deliver a full reception renovation for HSC Clinic, a busy aesthetics practice in Hastings, East Sussex. Working from detailed interior design plans – provided as part of the service by Asletts – the team transformed the front-of-house space into a welcoming, modern and functional area tailored to the clinic’s brand identity.
Location
HSC Clinic – Hastings, East Sussex
Challenges and Objectives
The client’s vision was to create a stylish yet practical reception space that balanced aesthetics with functionality. The project presented several objectives and challenges, including:
- Executing the interior designer’s vision with precision
- Coordinating specialist trades for a high-end, seamless finish
- Completing works within a limited timeframe to minimise operational disruption
- Sourcing and installing specialist materials, including medical-grade hygiene cladding used in NHS settings
HSC Clinic needed an experienced and reliable commercial builder in Hastings with the skillset to manage and execute a bespoke interior renovation project.
Solutions and Execution
Asletts deployed a multi-skilled team to manage and execute a full commercial fit-out. The renovation included:
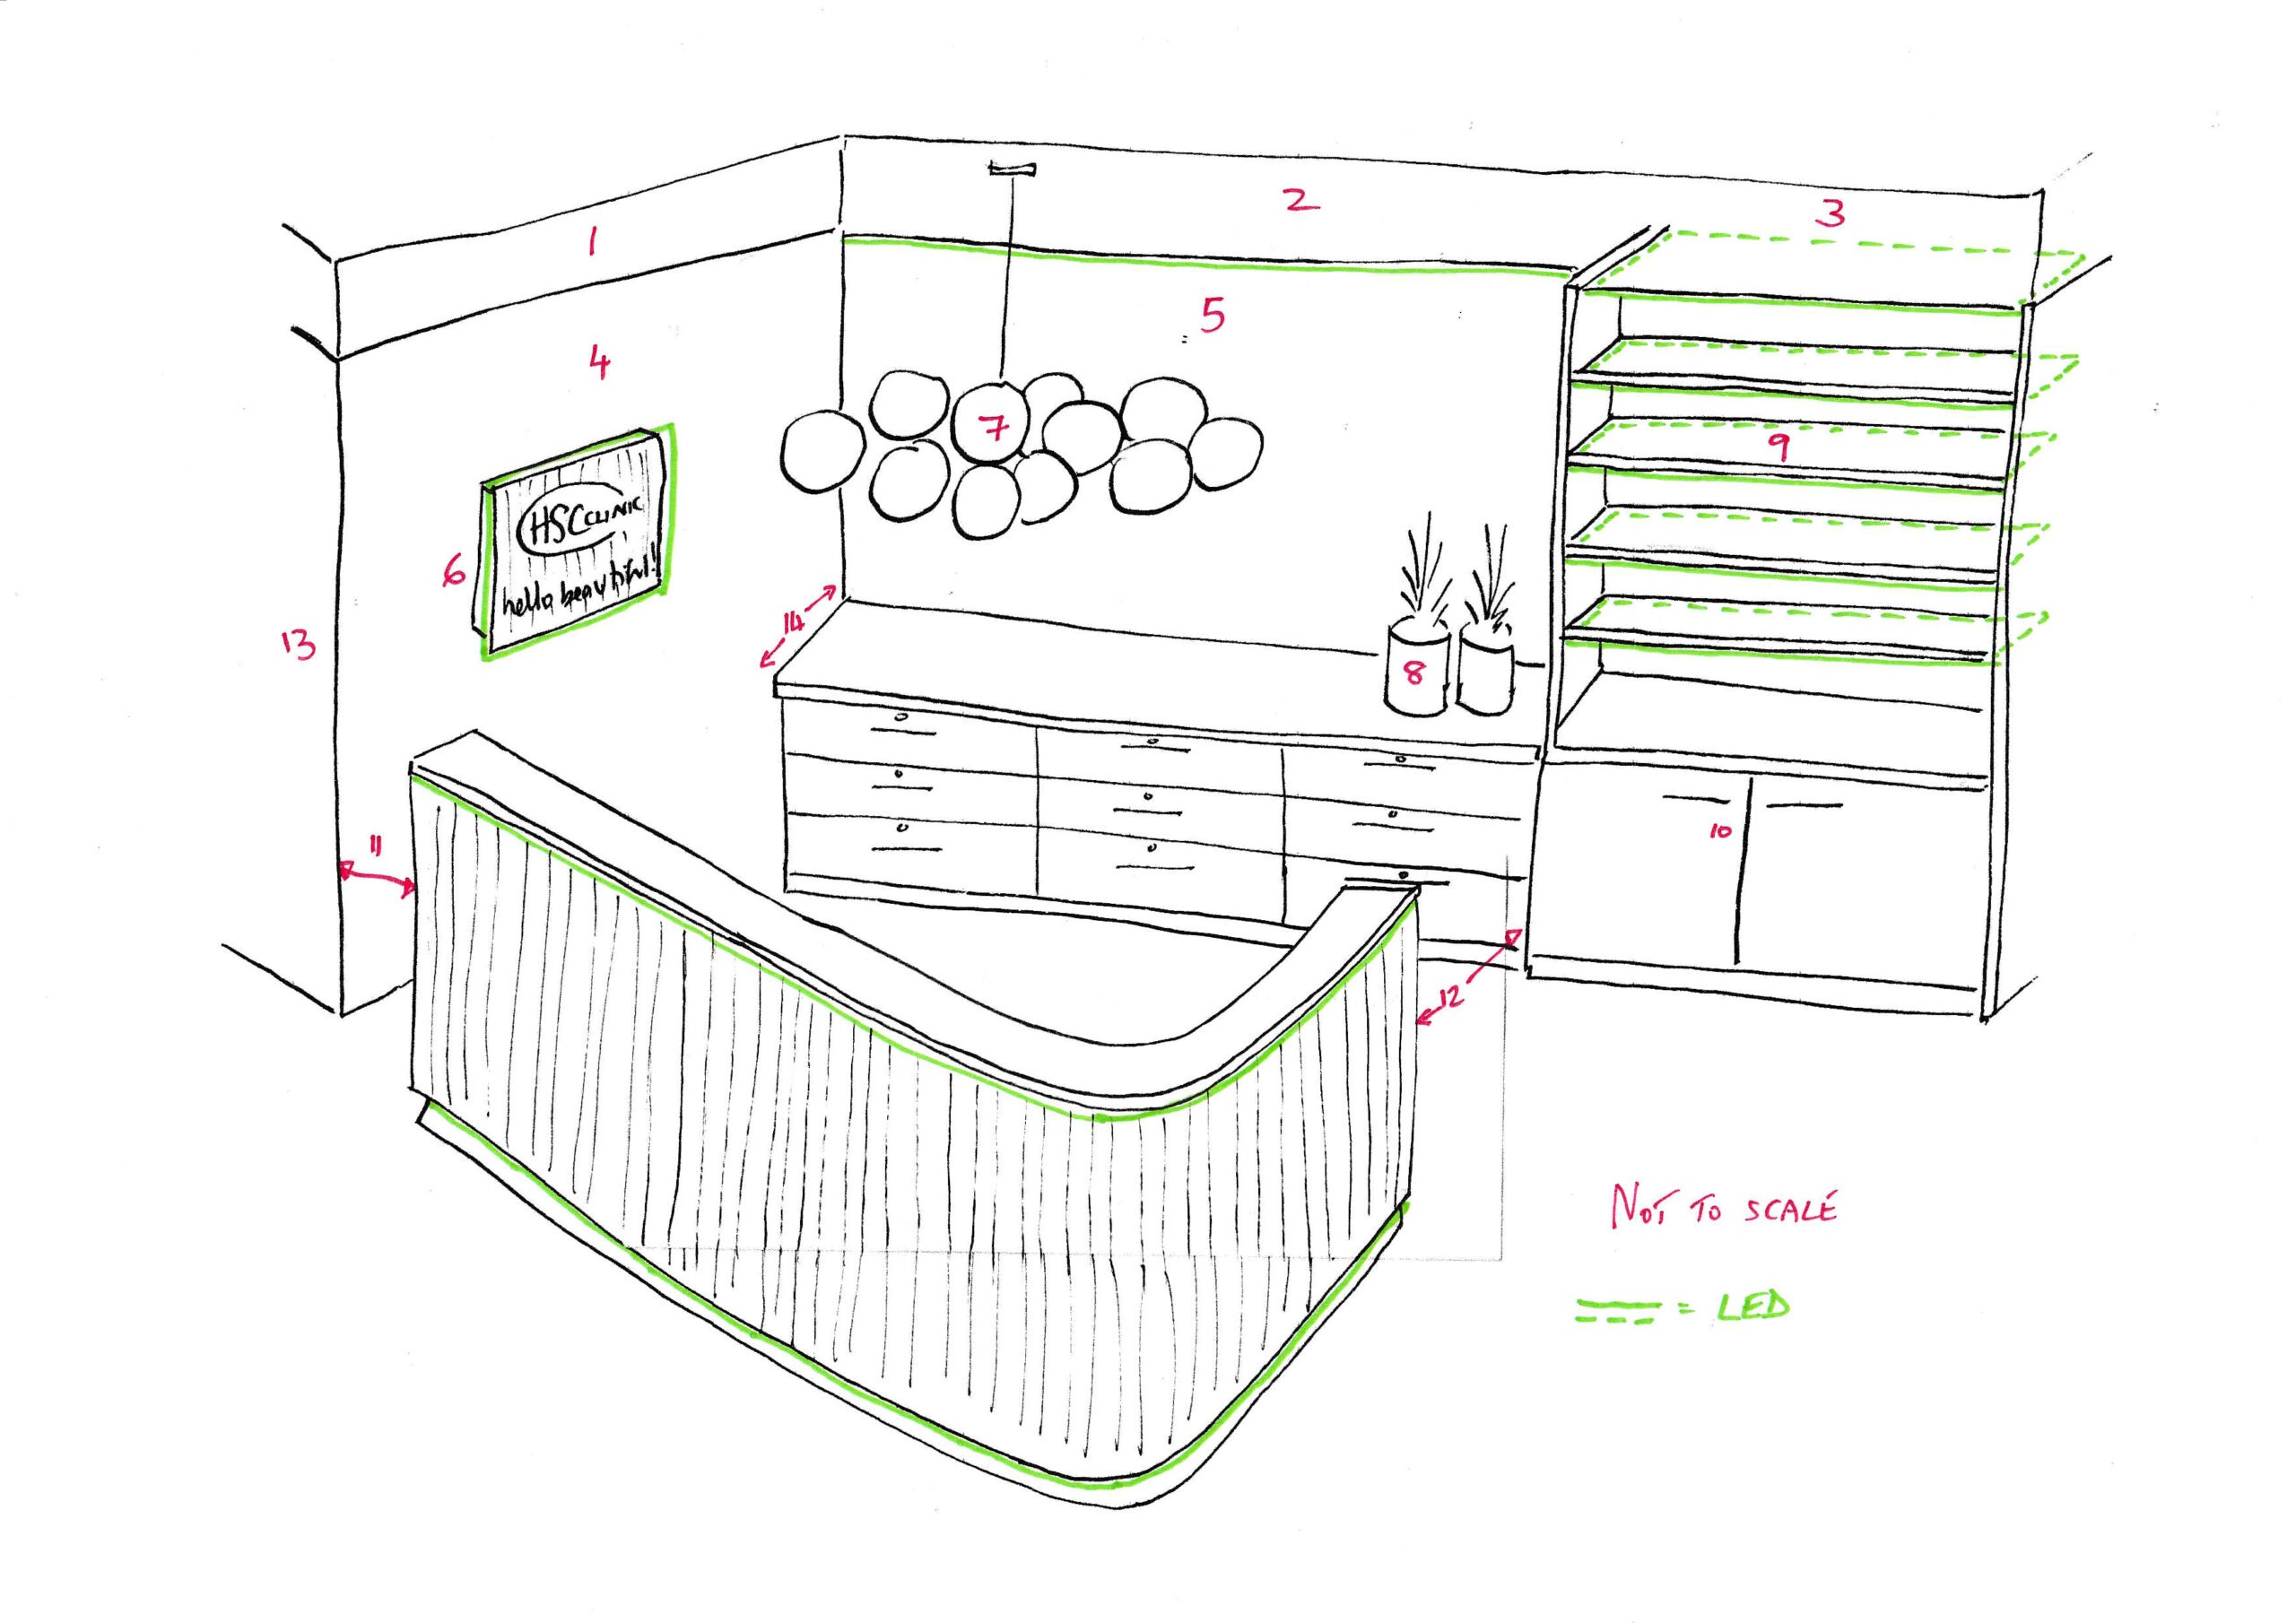
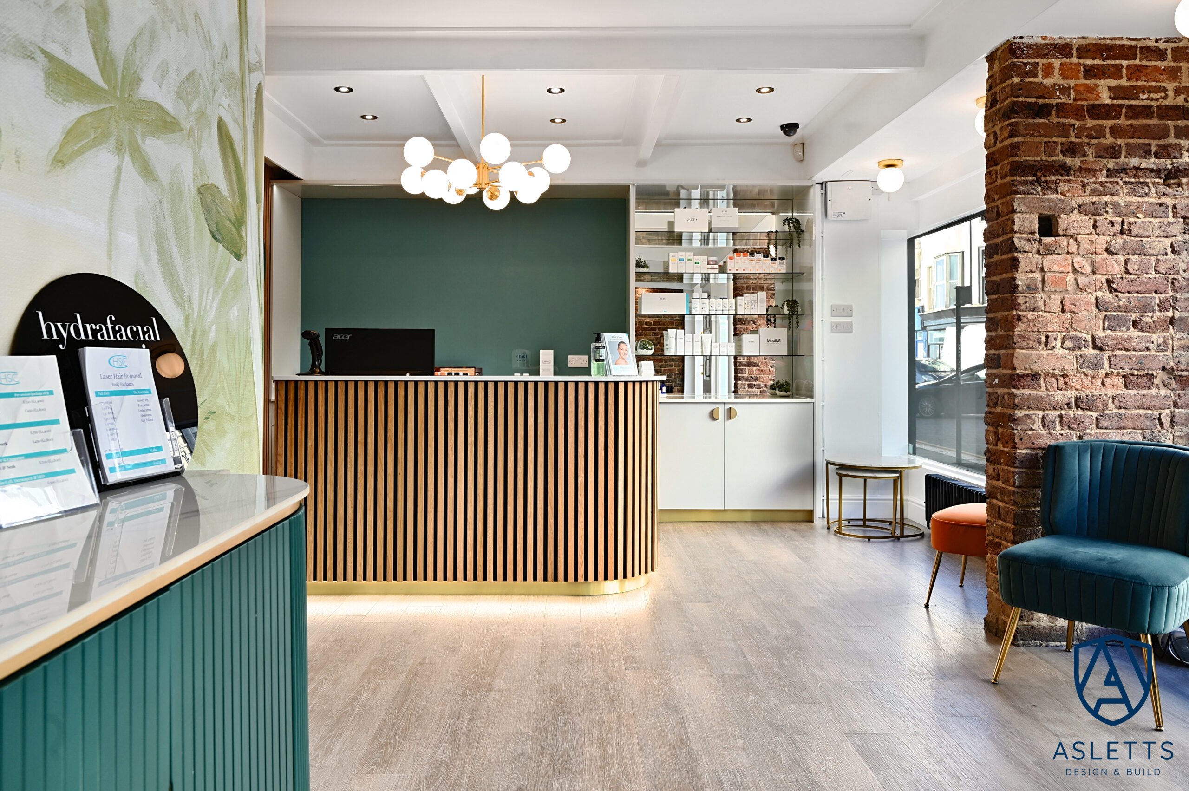
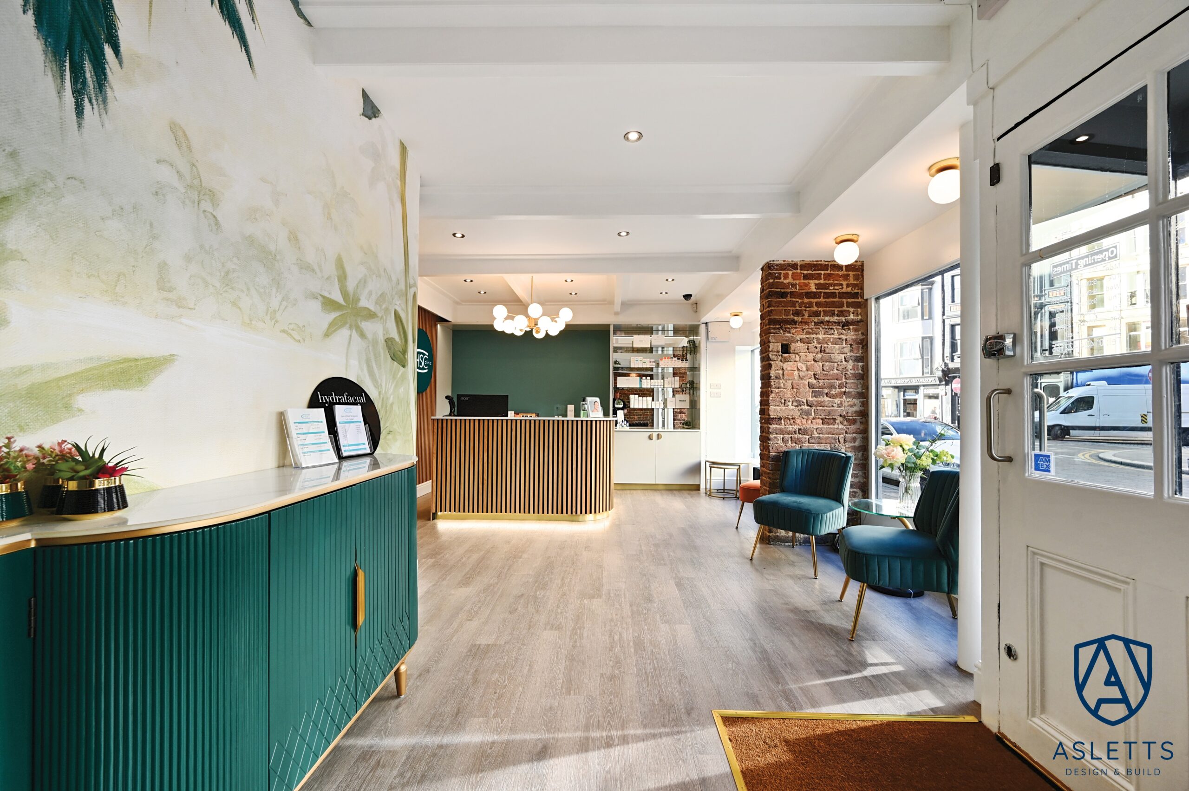
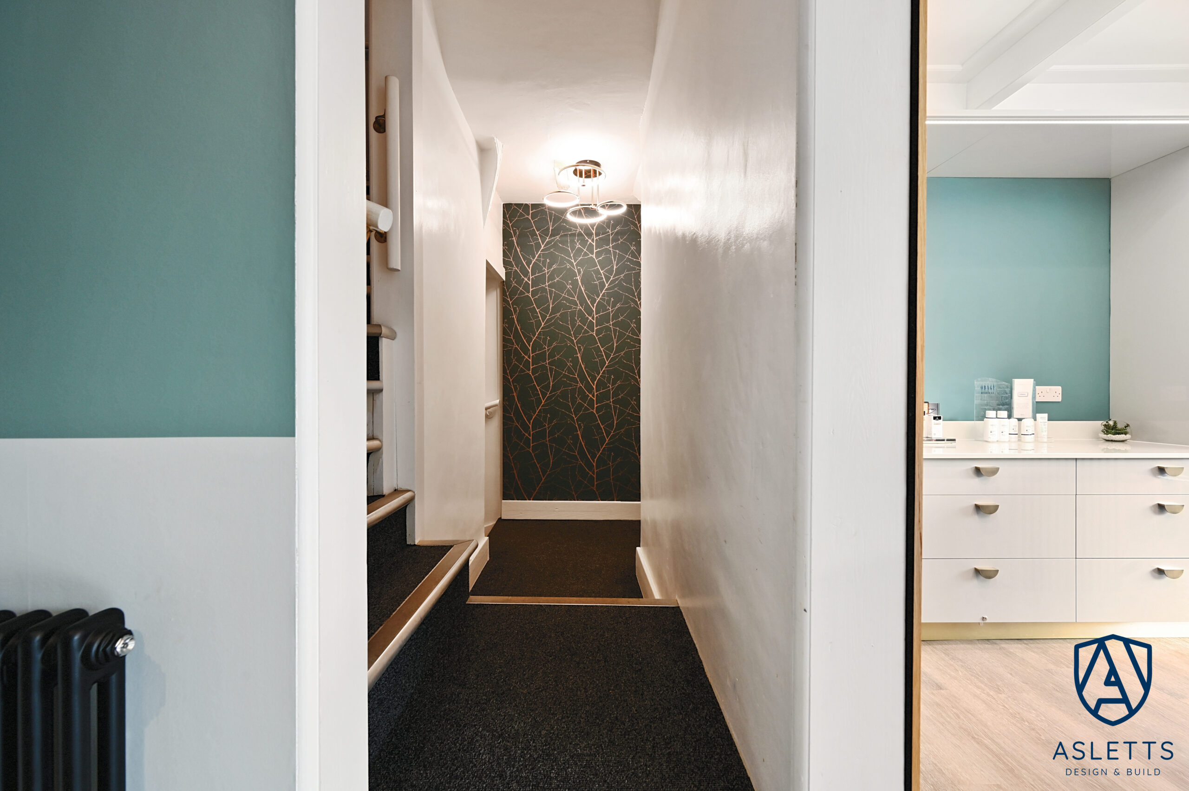
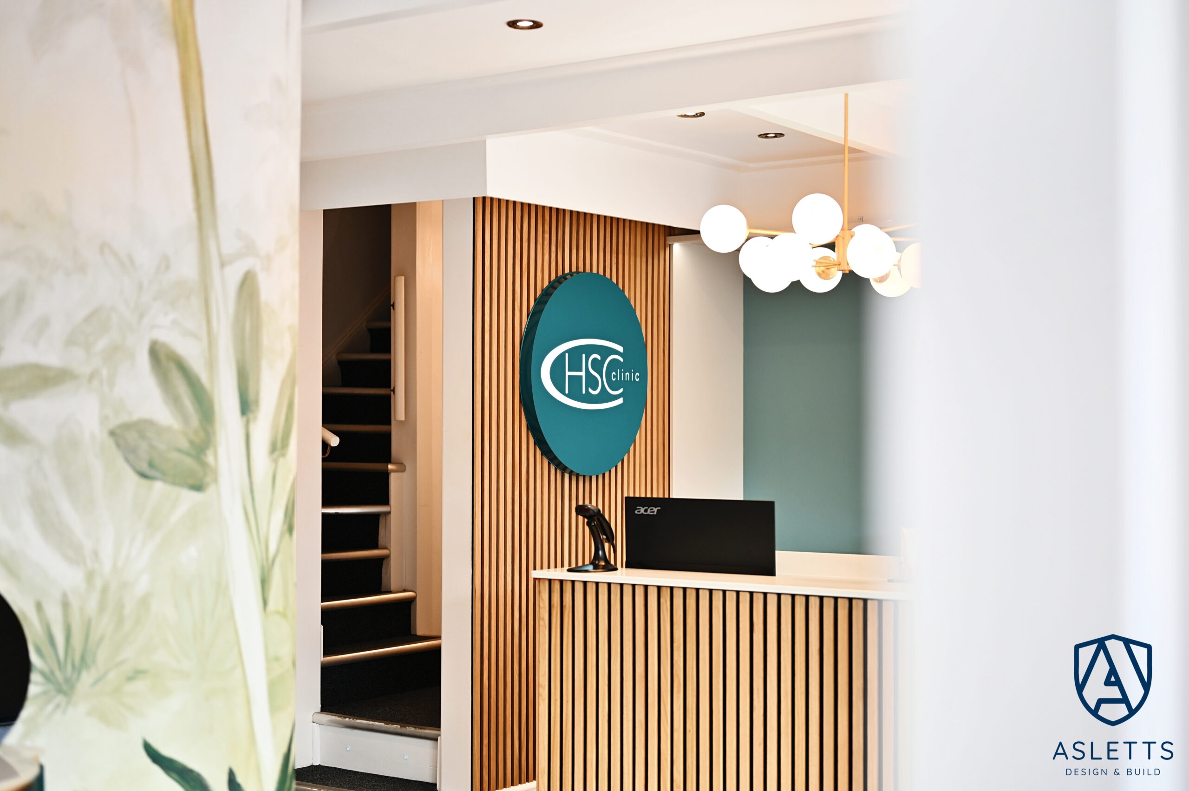
- Lighting upgrades, including the installation of a striking Sputnik-style chandelier and antique brass fittings to enhance ambience
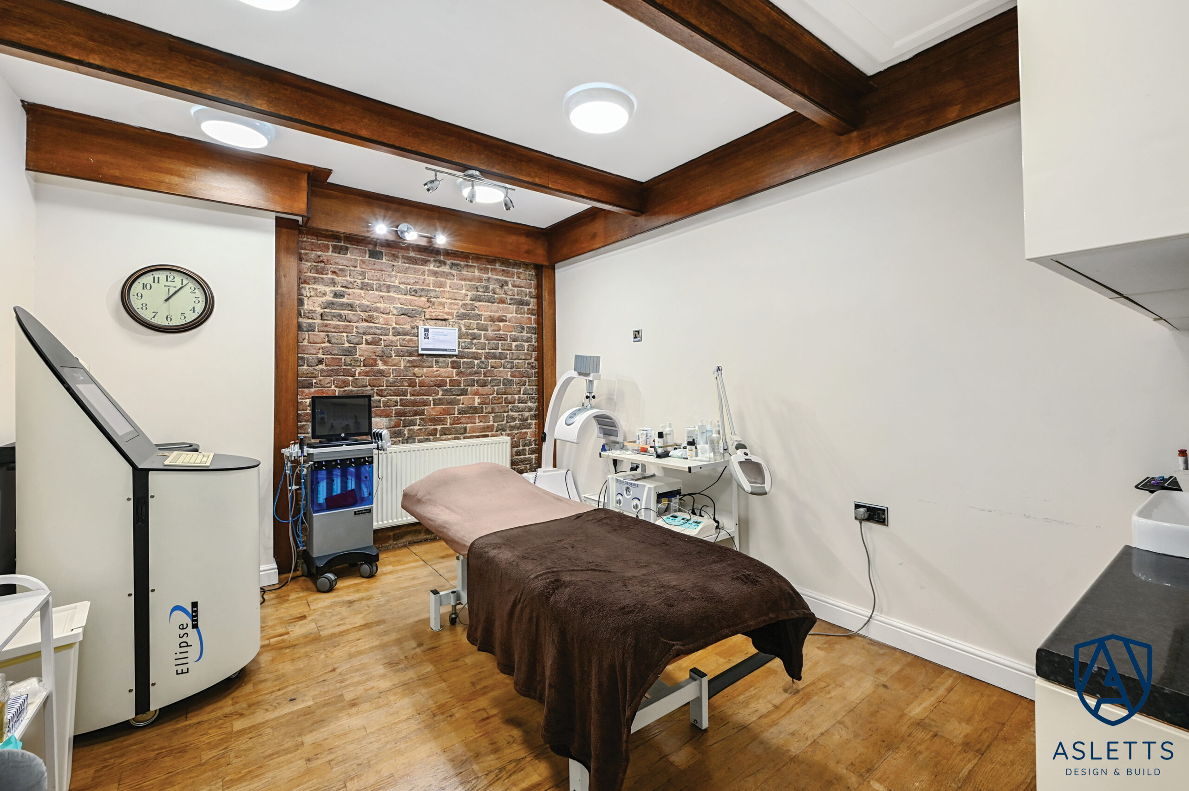
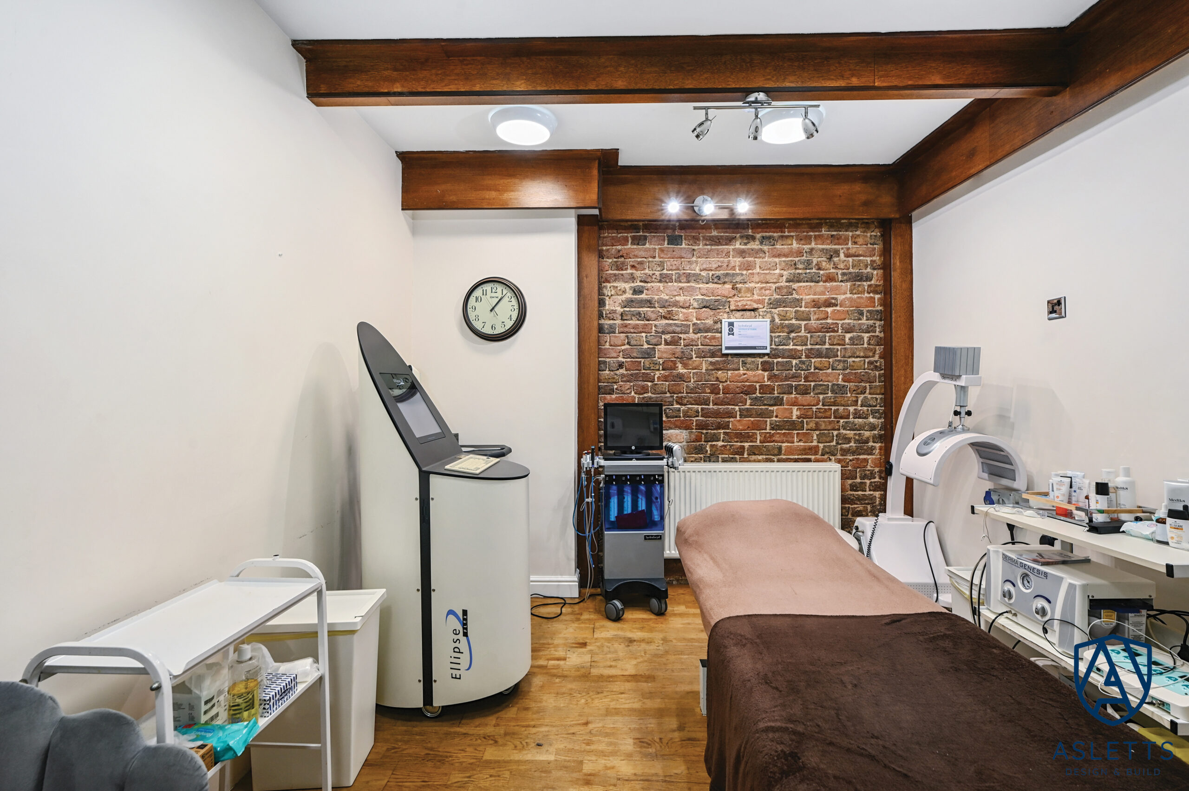
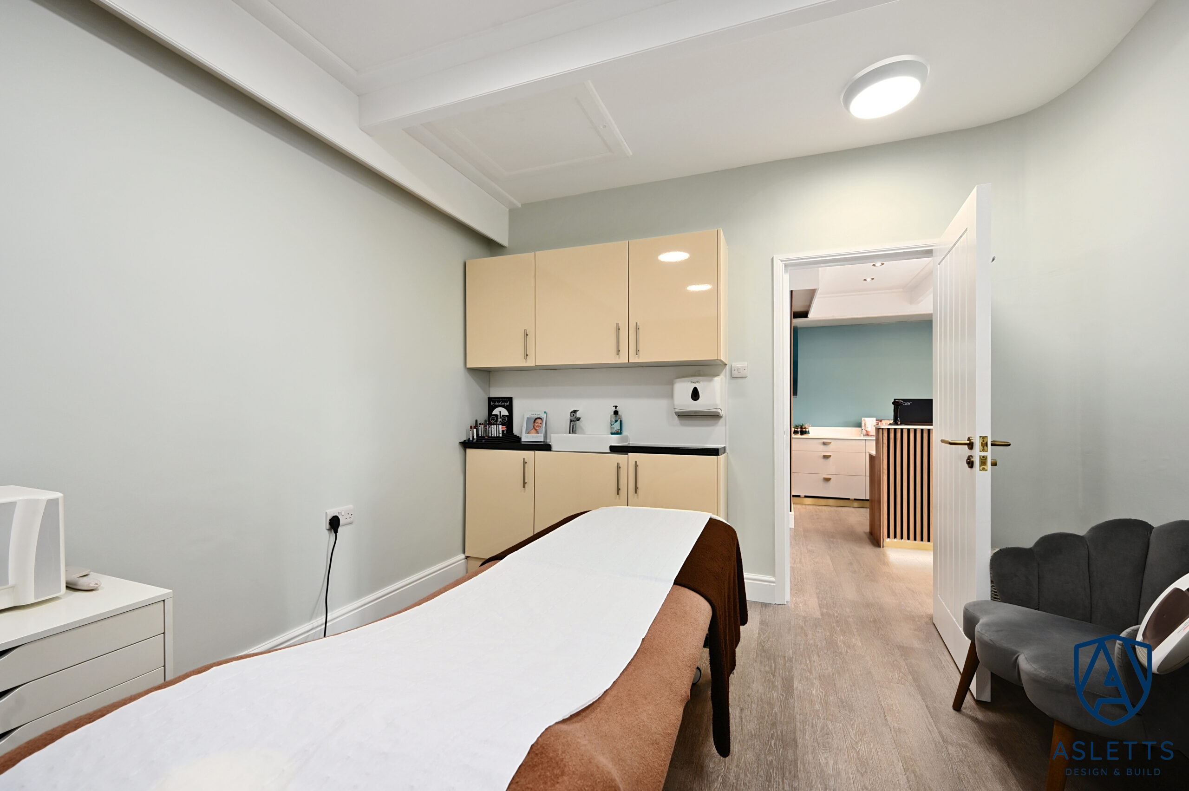
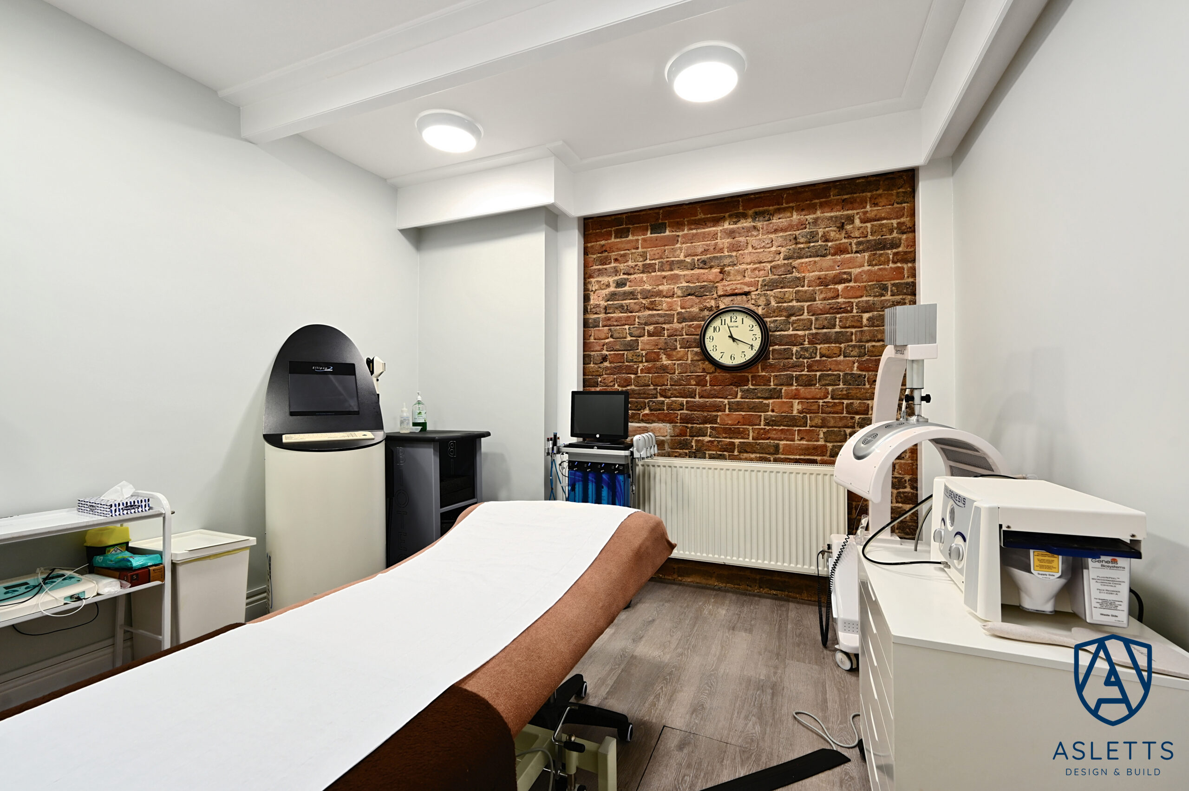
- Commercial-grade oak-look LVT flooring for a durable, contemporary finish throughout the reception and treatment room
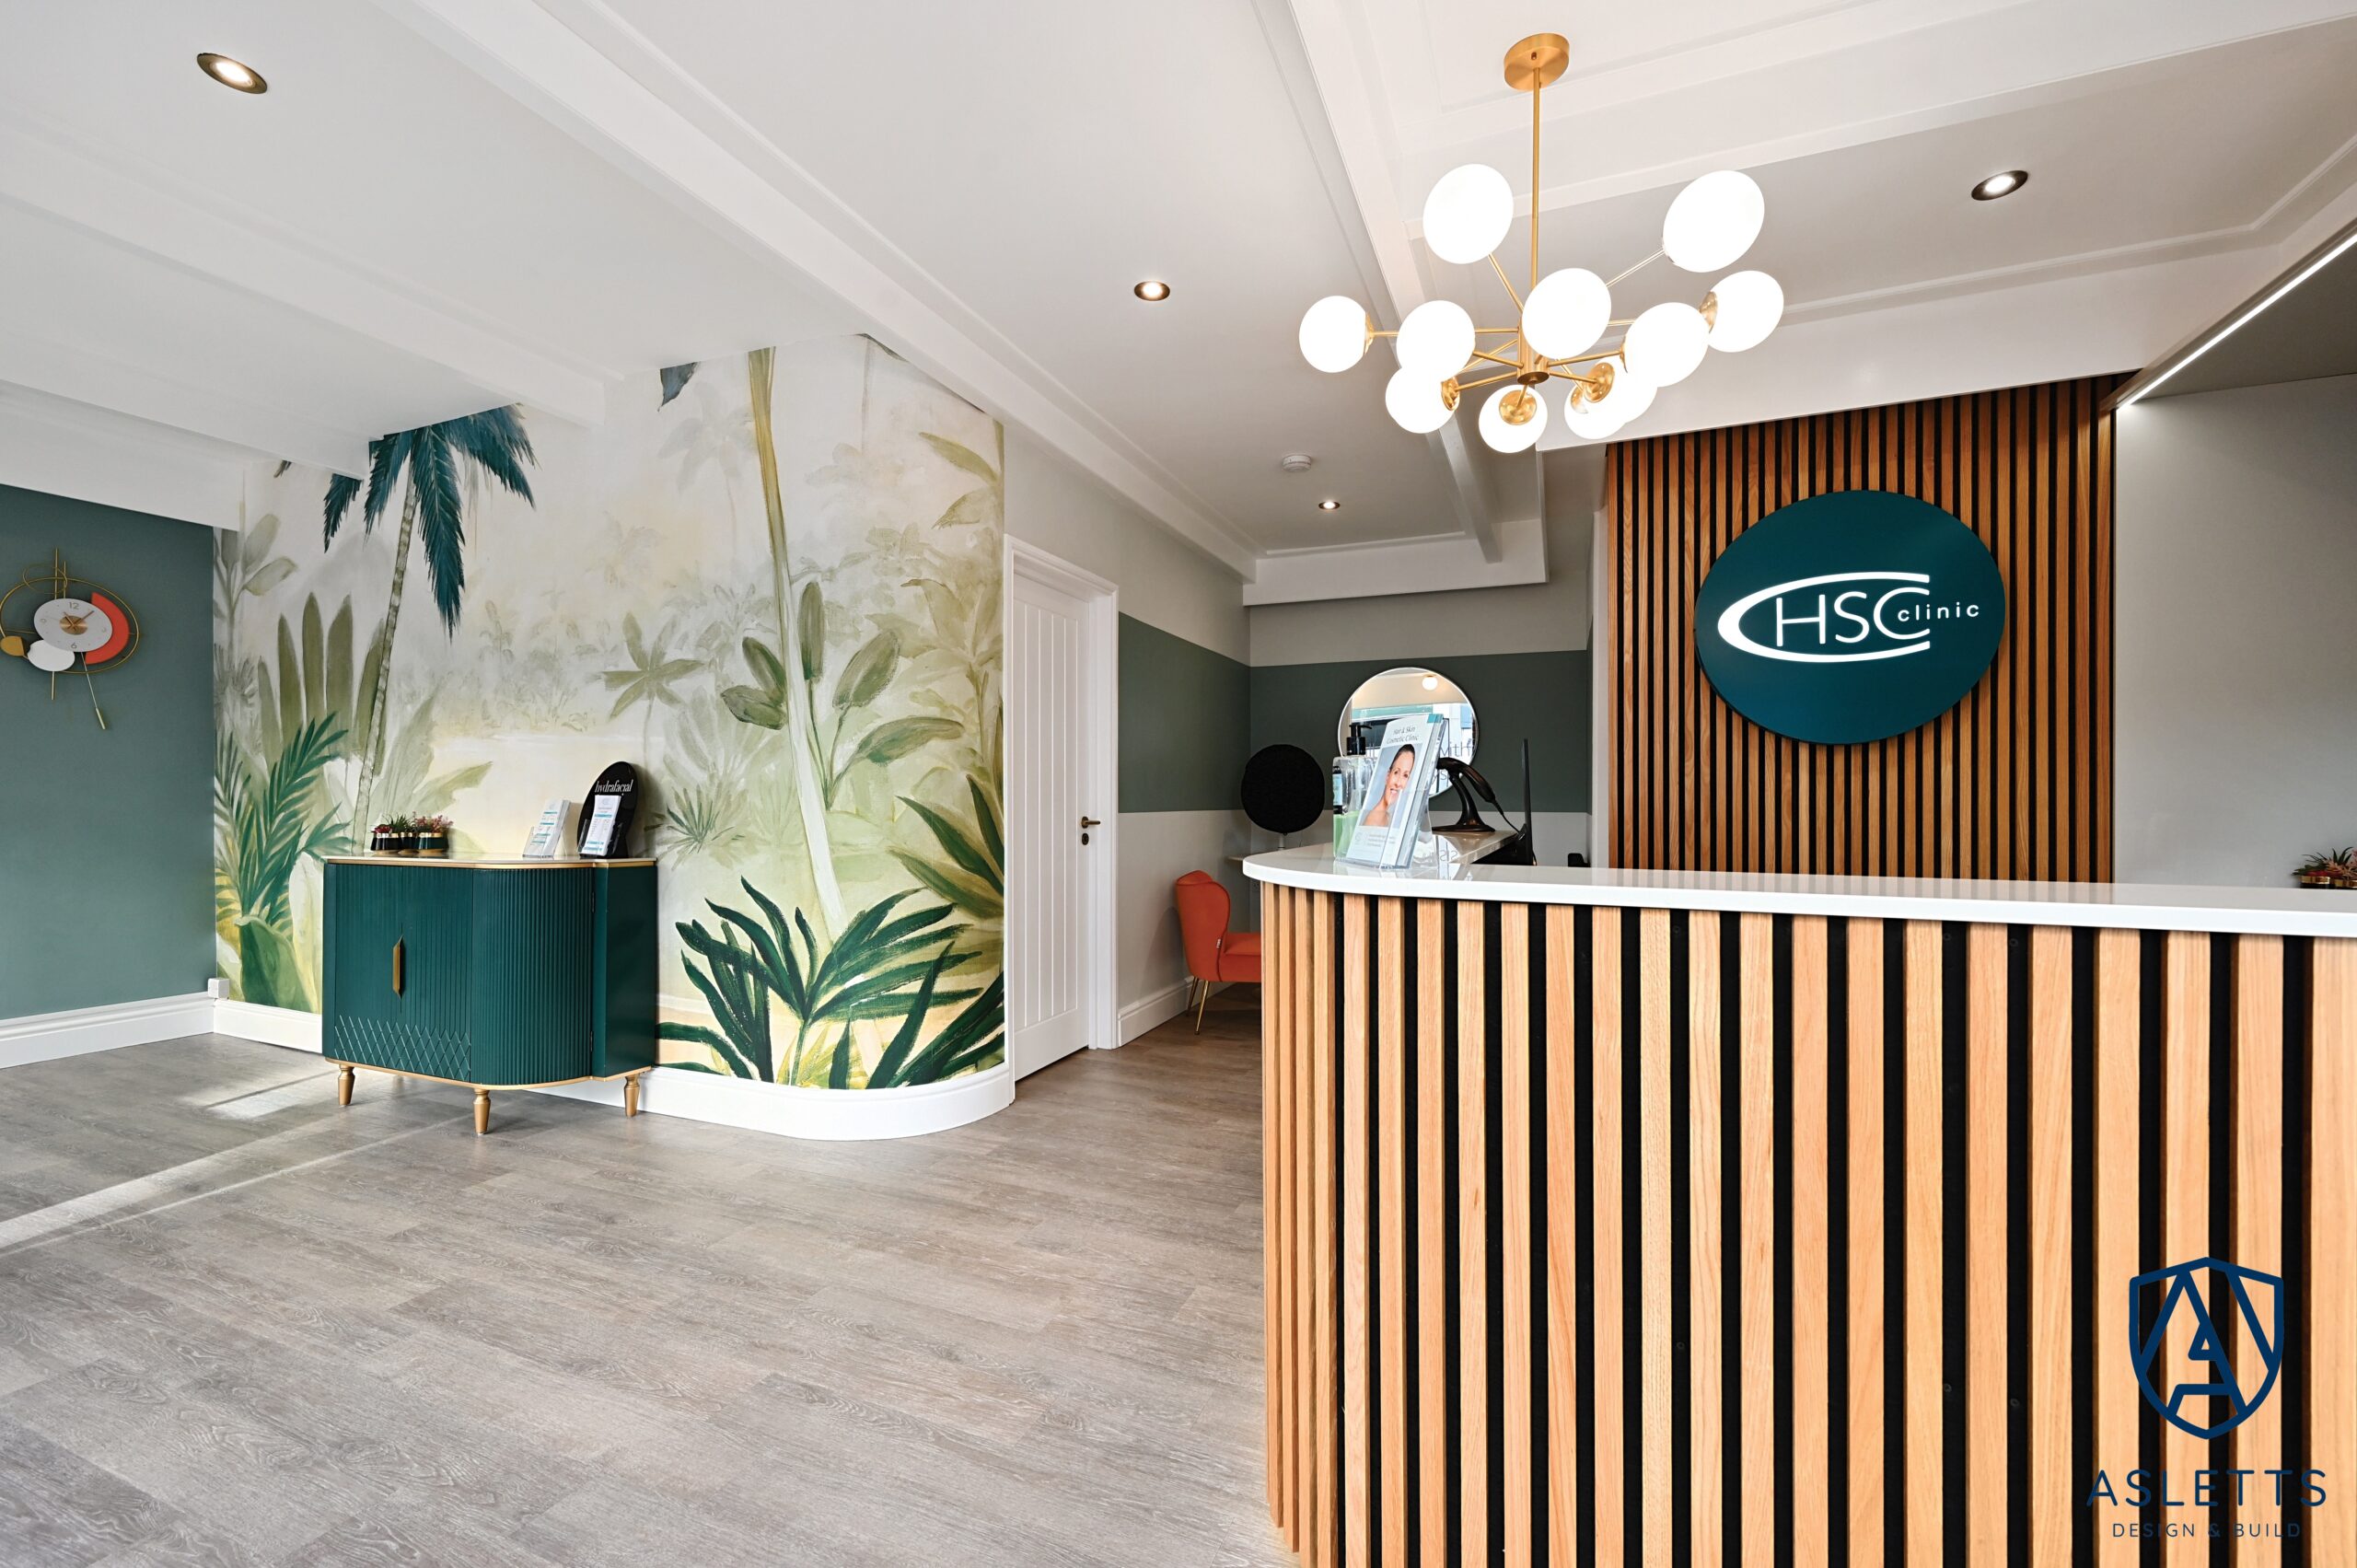
- Full painting and decorating, including Dulux Heritage colours (Silver Fern, Maritime Teal, and Rosemary Leaf) and feature wallpaper walls
- Expert wallpapering and wood panelling for added texture and sophistication
- Supply and installation of medical-grade hygiene cladding behind the reception desk, providing an easy-to-clean, sanitary surface
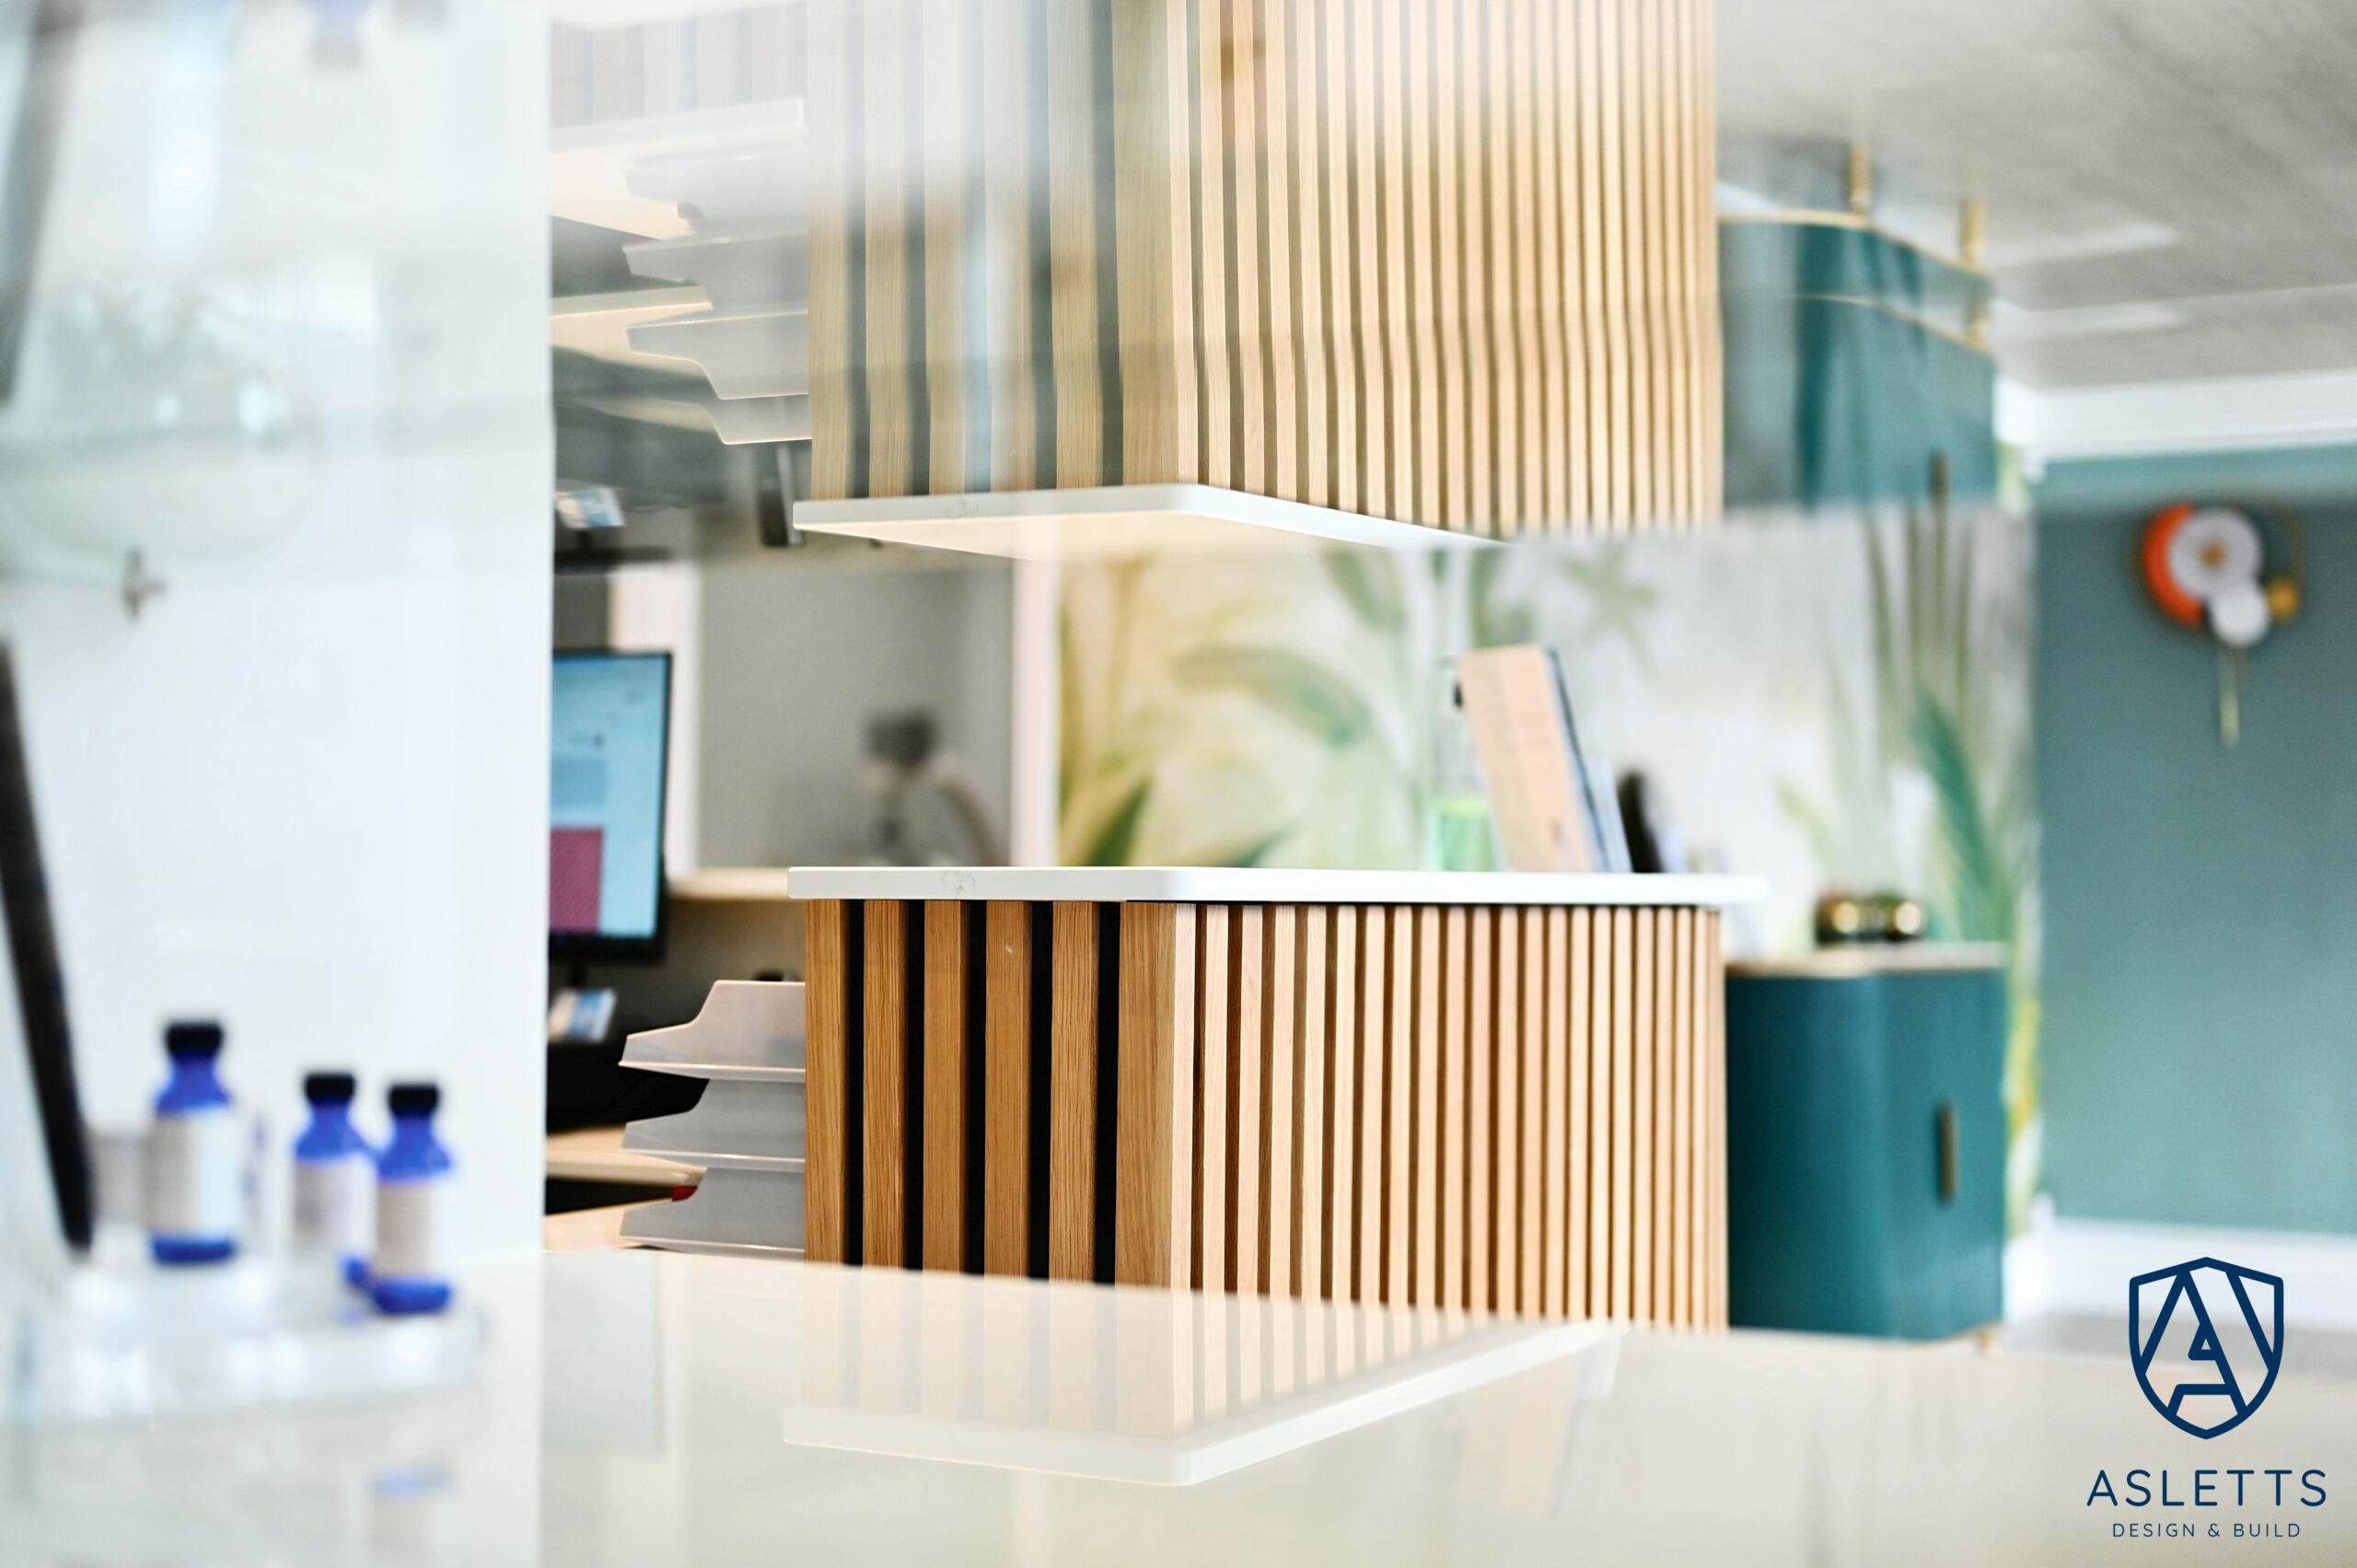
- A bespoke reception desk featuring slatted wood cladding treated with Osmo Oil, integrated LED strip lighting, gold kickplates, and high-quality worktops from Granite Worktops Sussex
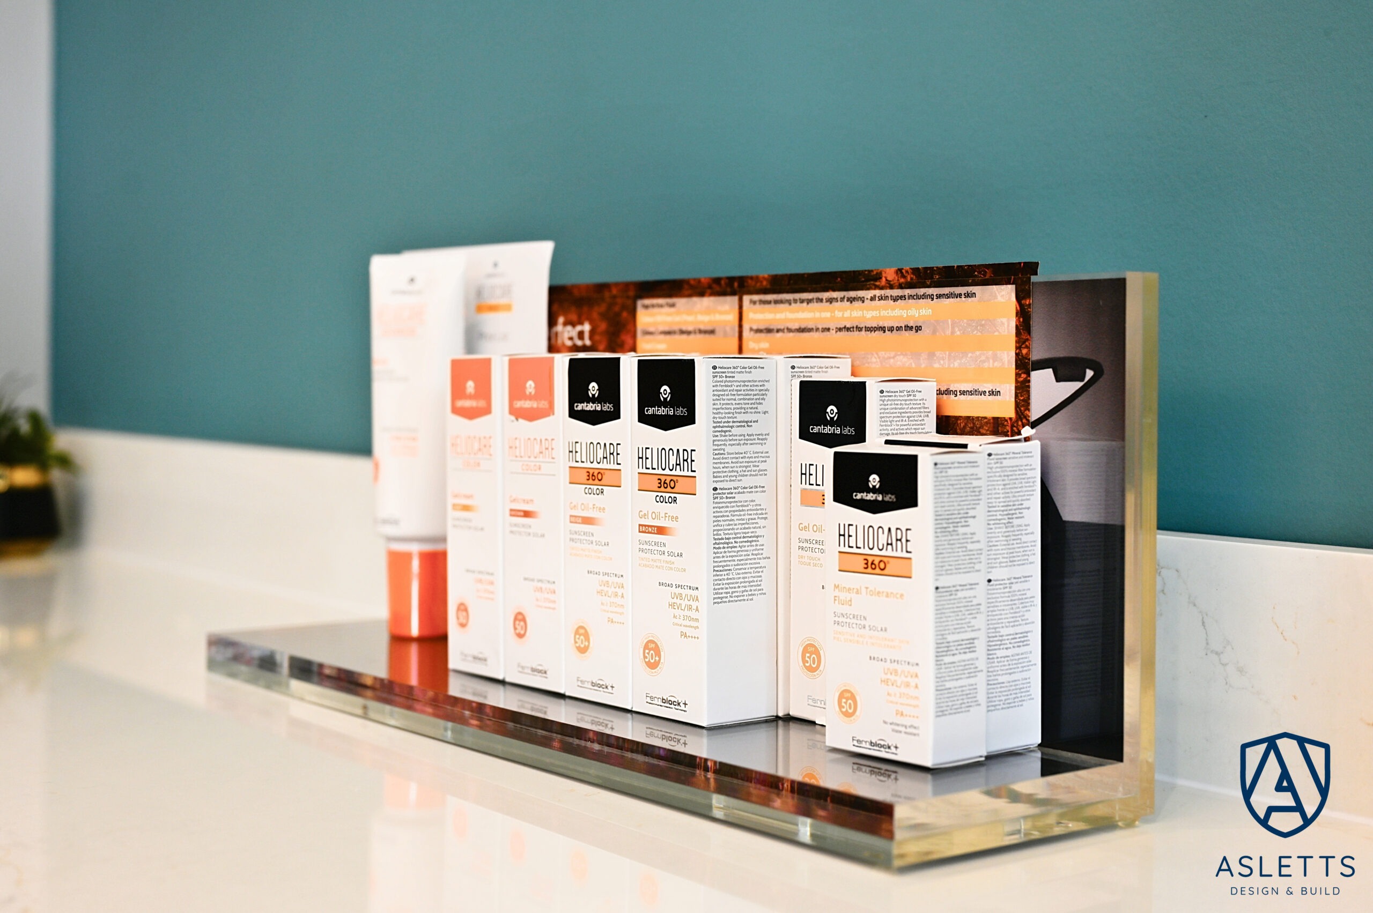
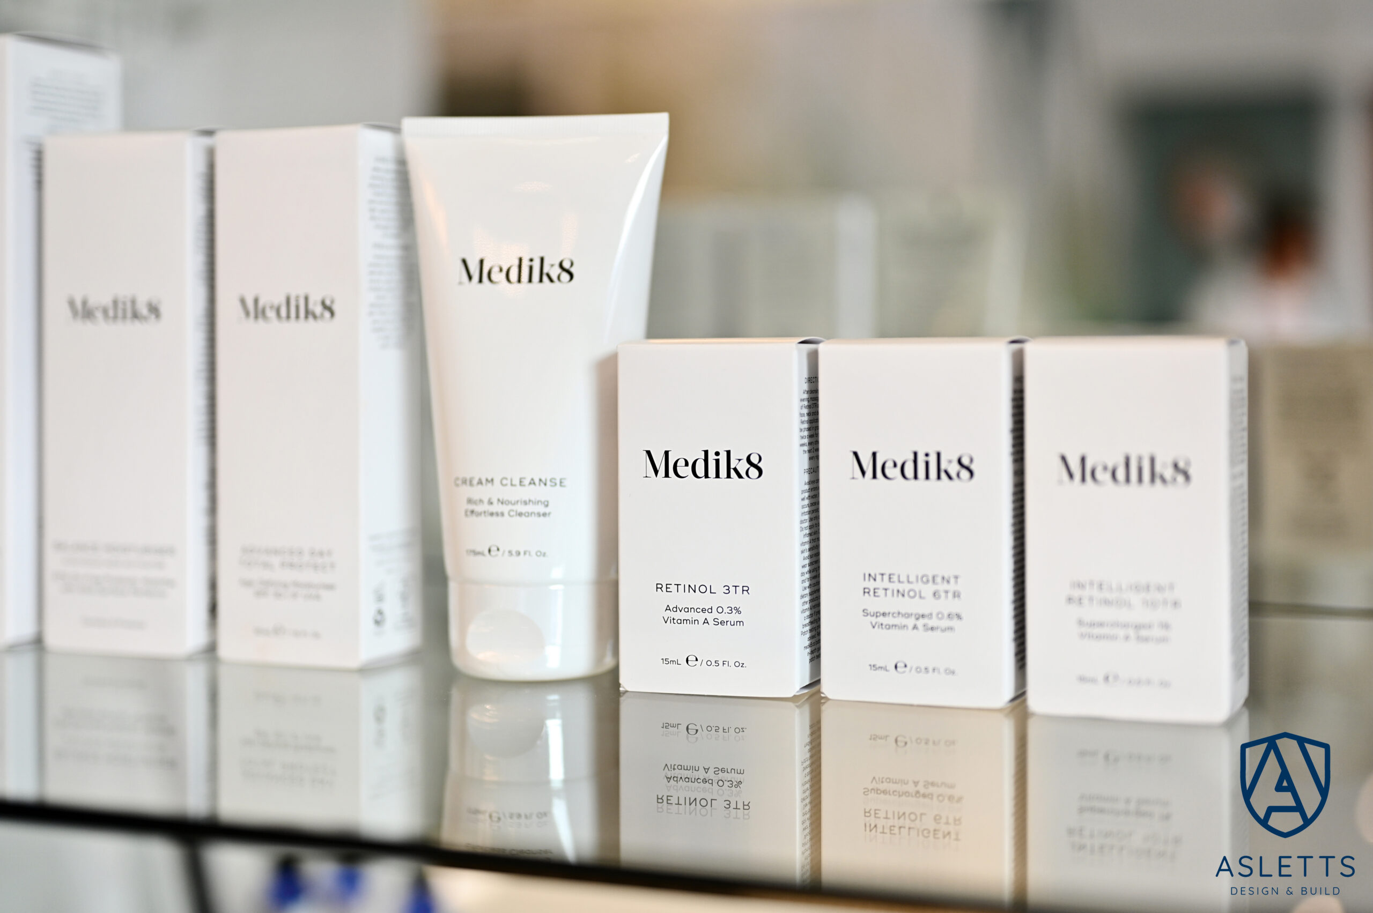
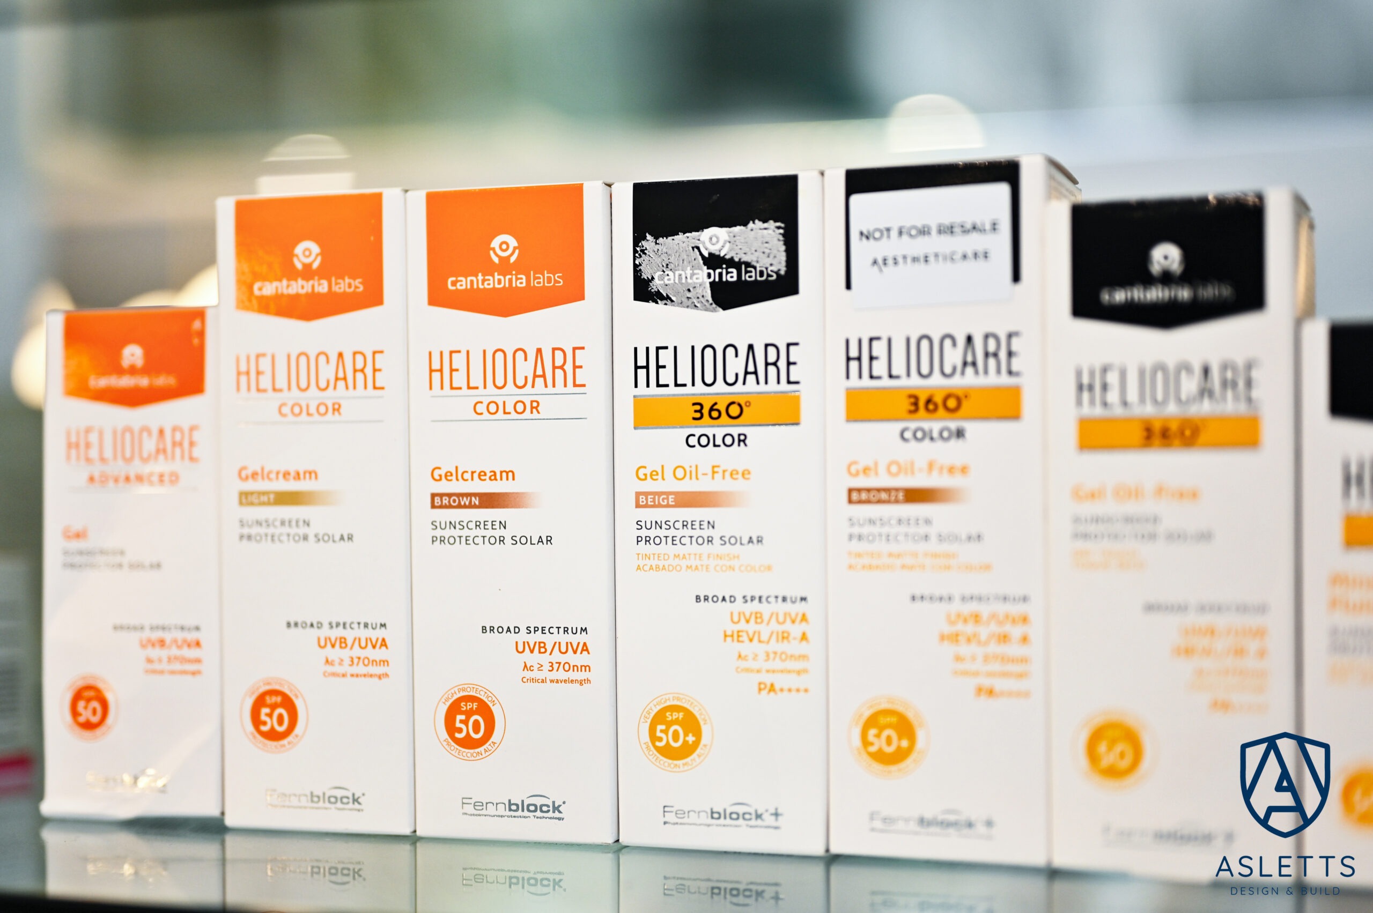
- Custom-built storage and display units, with LED-lit glass shelving, mirrored back panels, and antique brass handles from Corston
- Replacement of radiators with black traditional column models for a more classic look
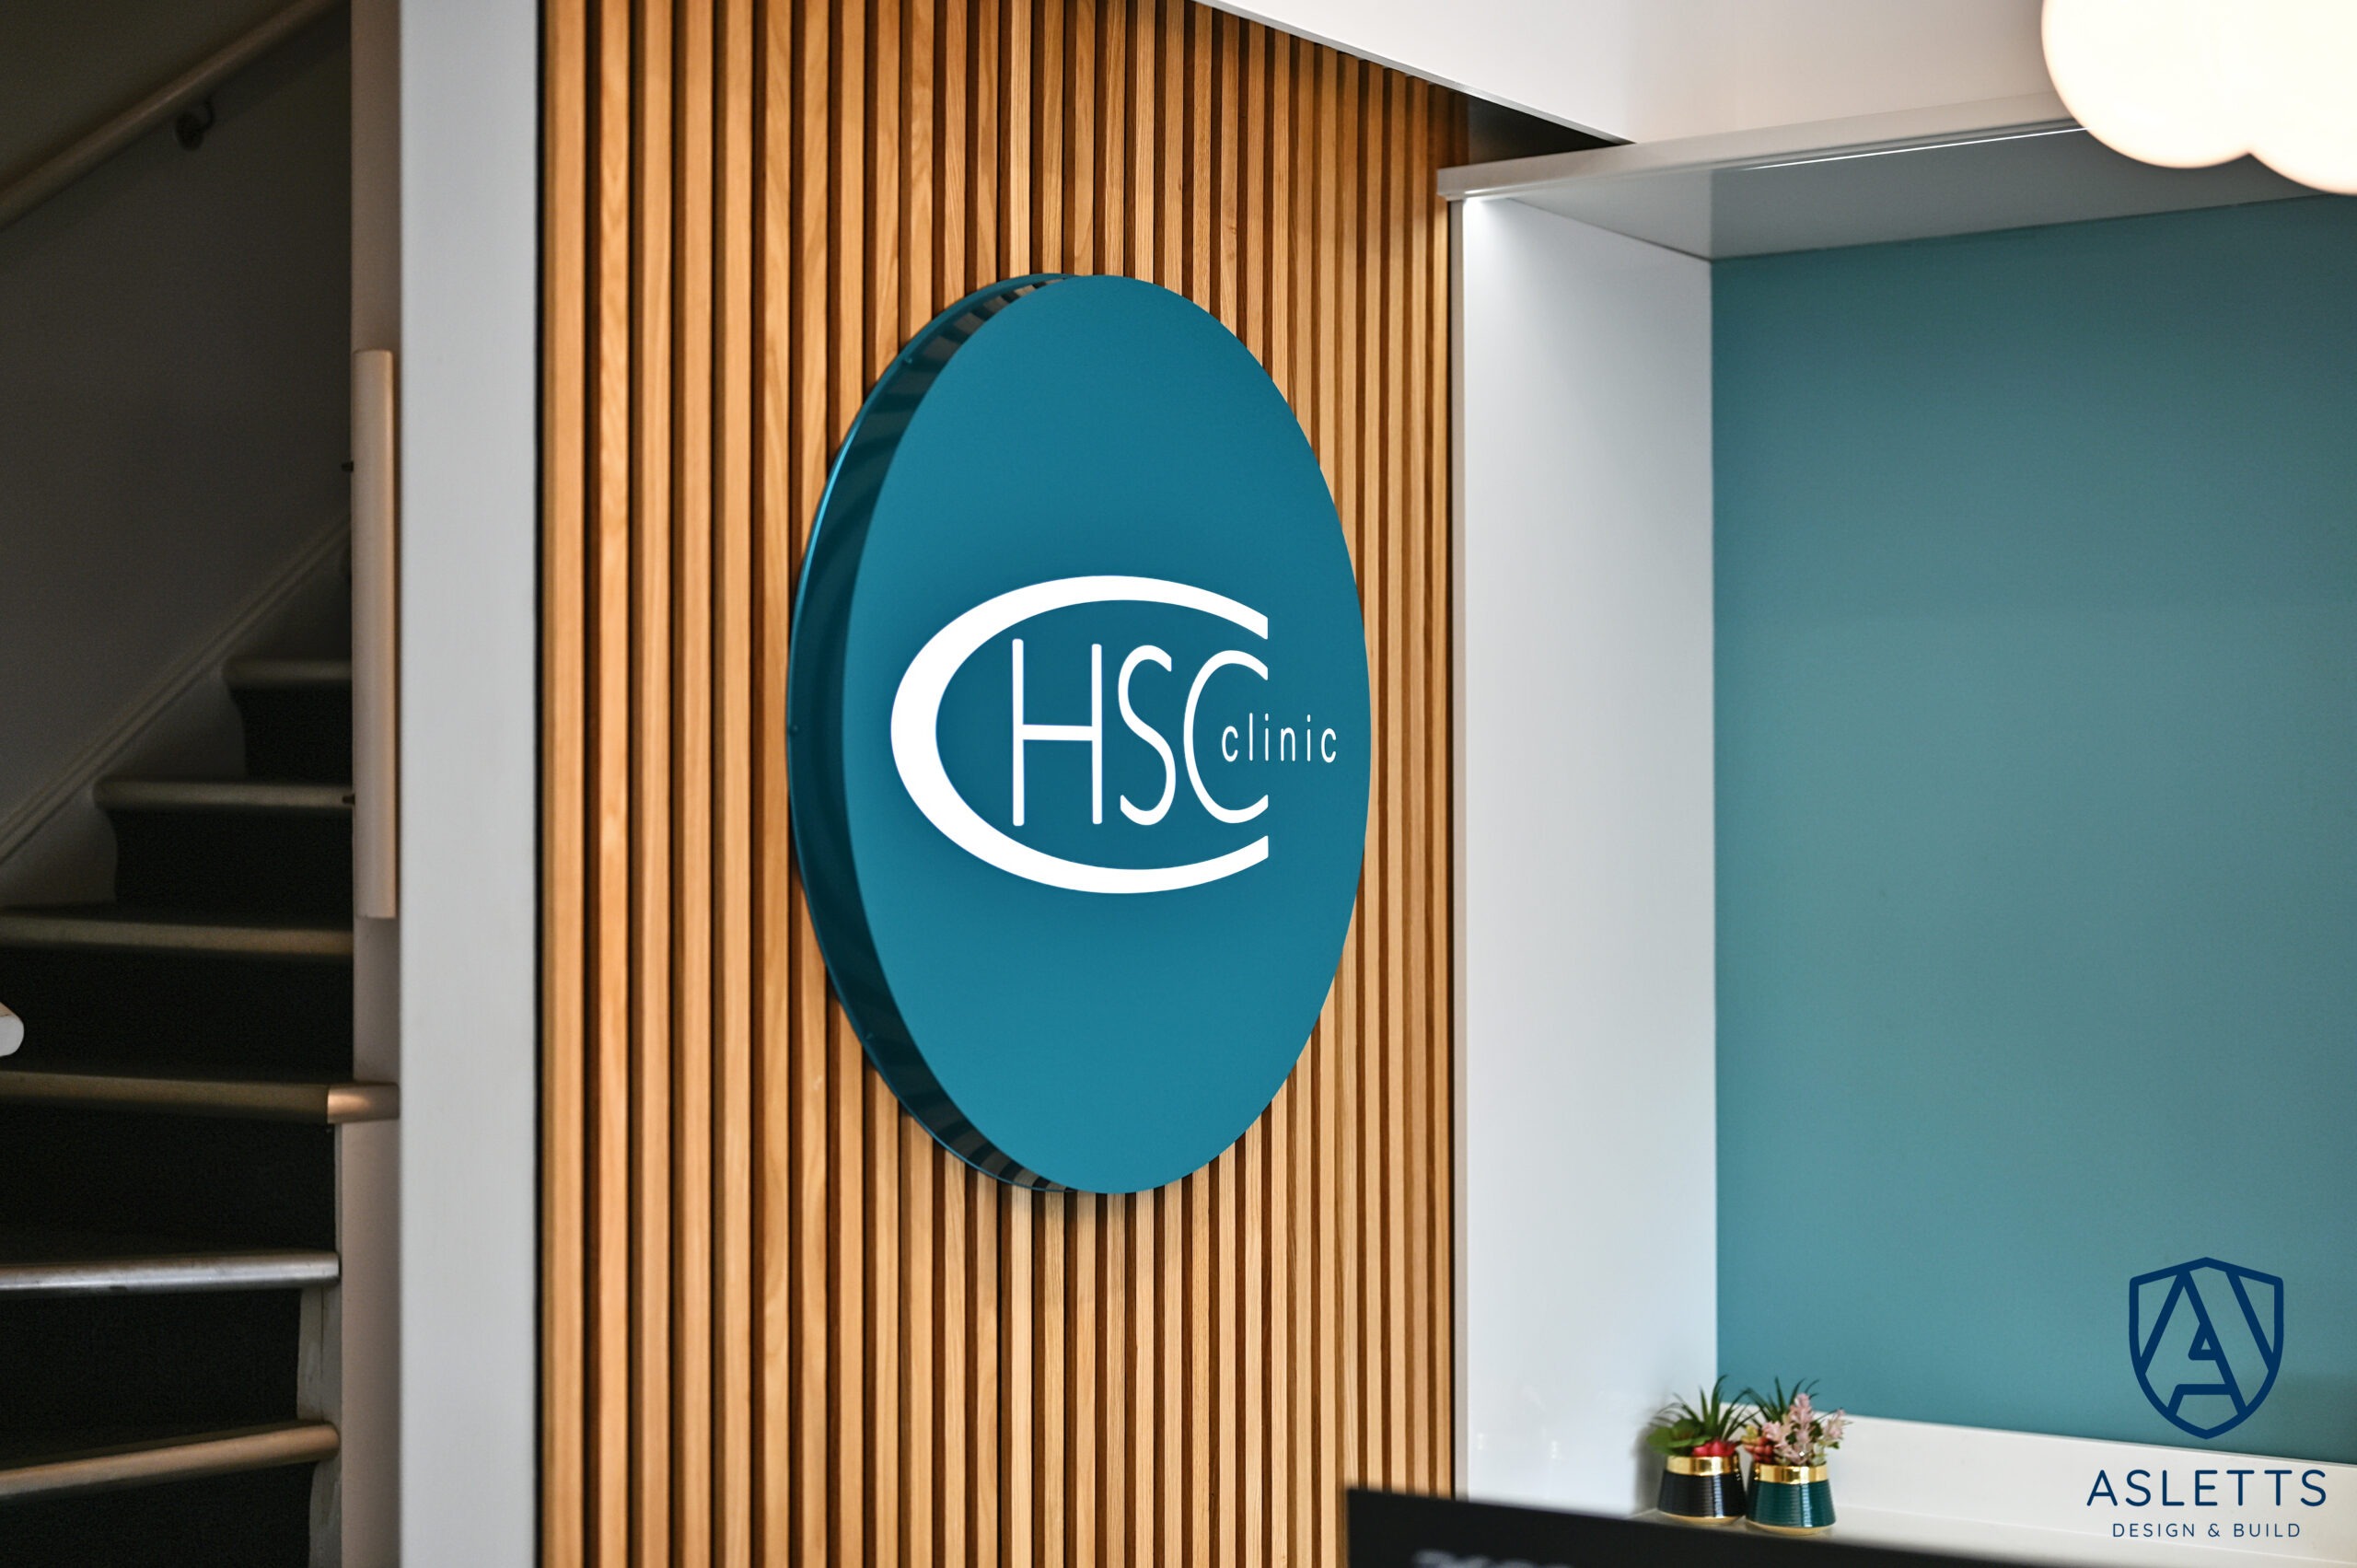
- The creation of a unique Skin Analysis Corner, featuring slatted wood cladding and branded signage to create a feature zone within the reception
All work was fully managed in-house by Asletts, ensuring consistent quality and attention to detail throughout the entire process.
Outcome
The completed reception area now offers a clean, contemporary and professional welcome for patients and visitors. It aligns with the clinic’s brand and practical needs, combining modern interior design with high-performance materials. The use of bespoke joinery, hygiene-focused finishes and enhanced lighting has elevated the overall patient experience and staff usability.
Asletts successfully delivered this commercial refurbishment on time and to a high specification, further cementing their reputation as trusted builders in Hastings and experts in healthcare and commercial interior renovations.
Conclusion
This reception renovation at HSC Clinic showcases Asletts’ capability to manage and deliver complex commercial building projects from concept to completion. From specialist finishes and bespoke carpentry to professional project coordination, Asletts continues to lead in commercial refurbishments across Hastings and East Sussex – providing high-quality results that blend functionality with design excellence.
Interior Design Original Drawings
Interior Design Sketch
Interior Design Scope