Overview
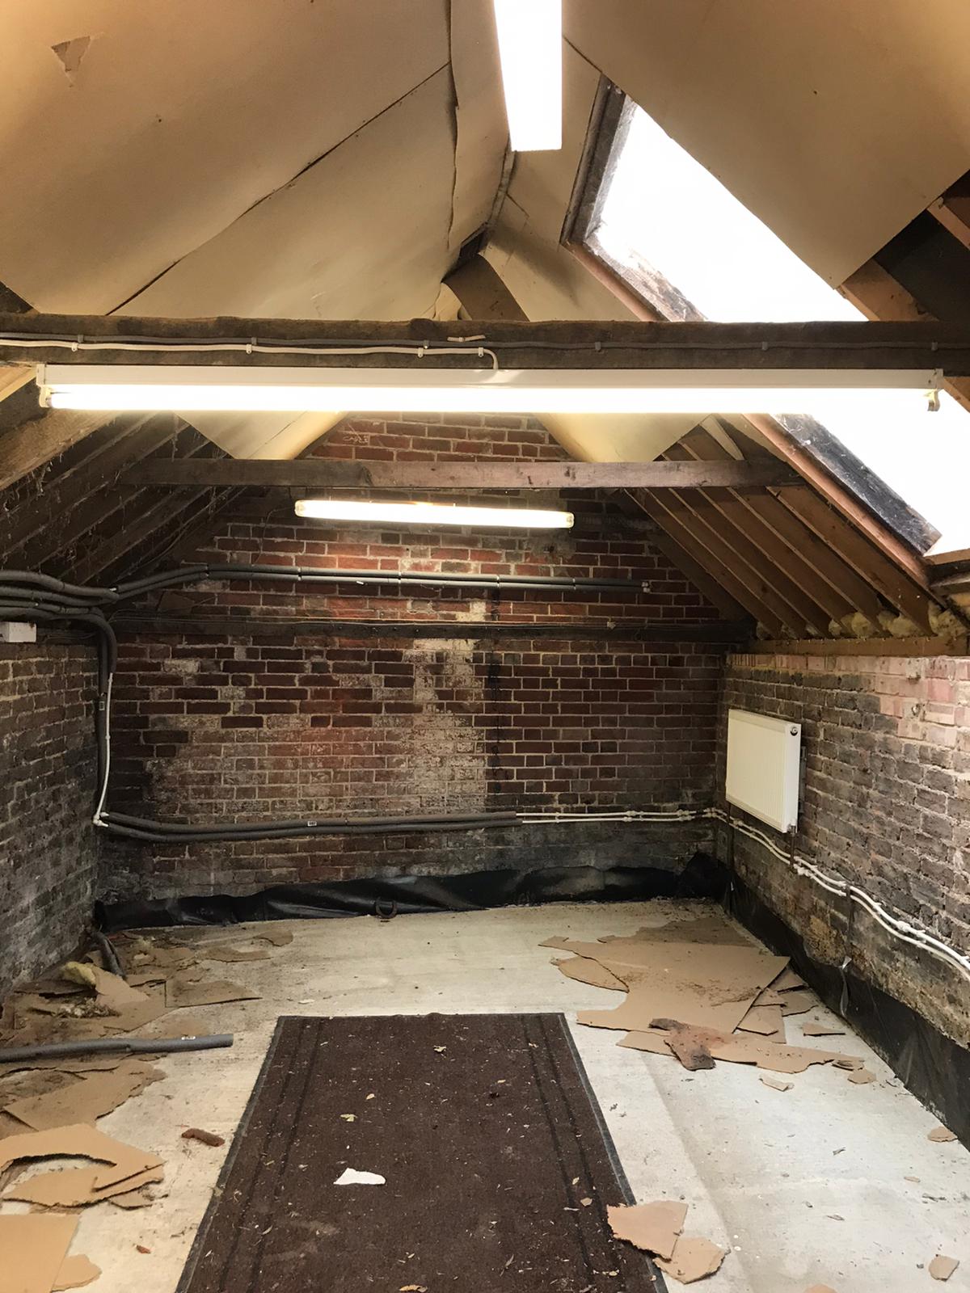
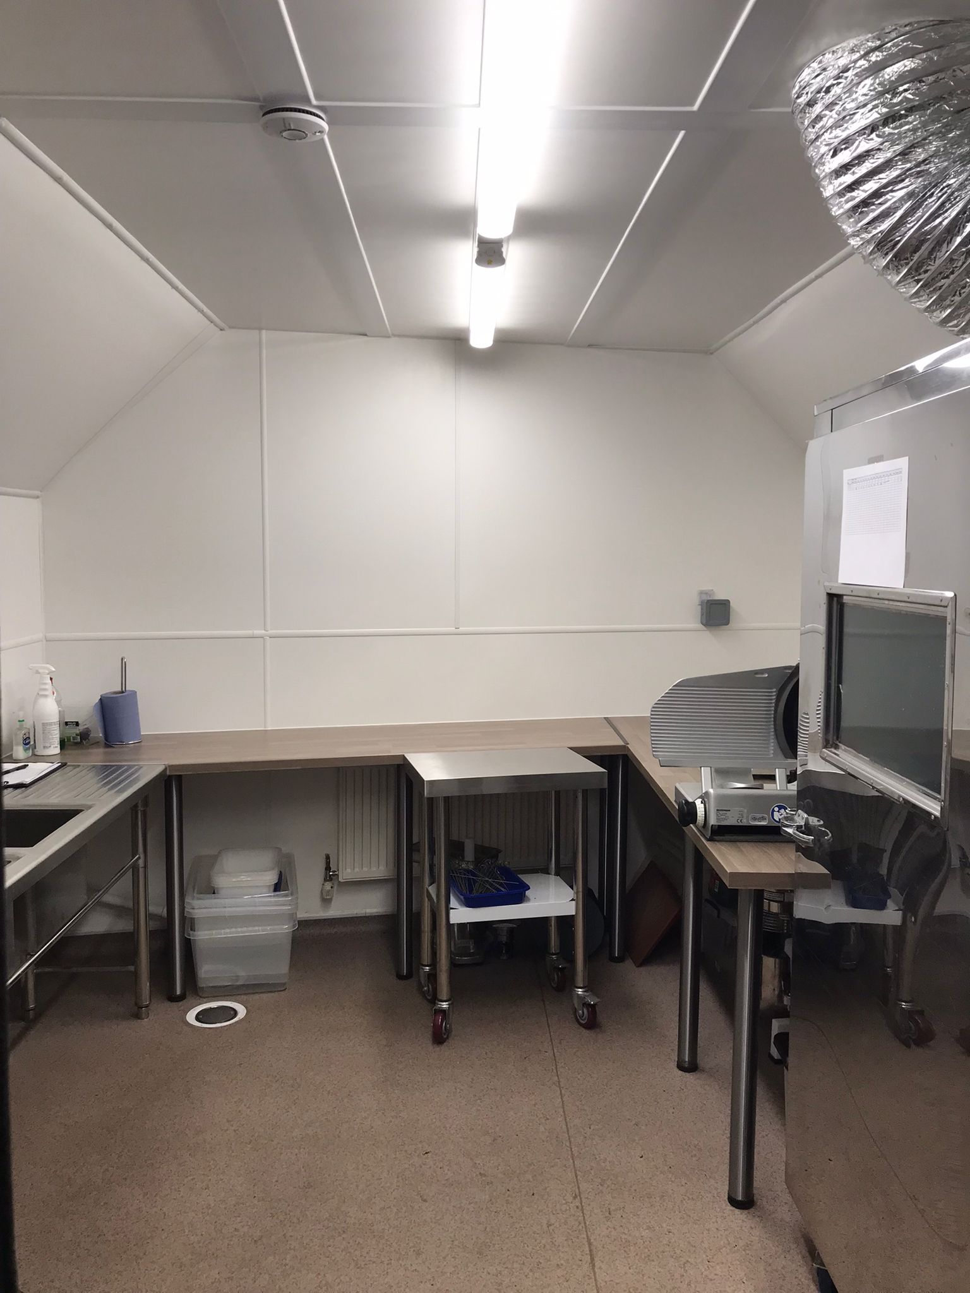
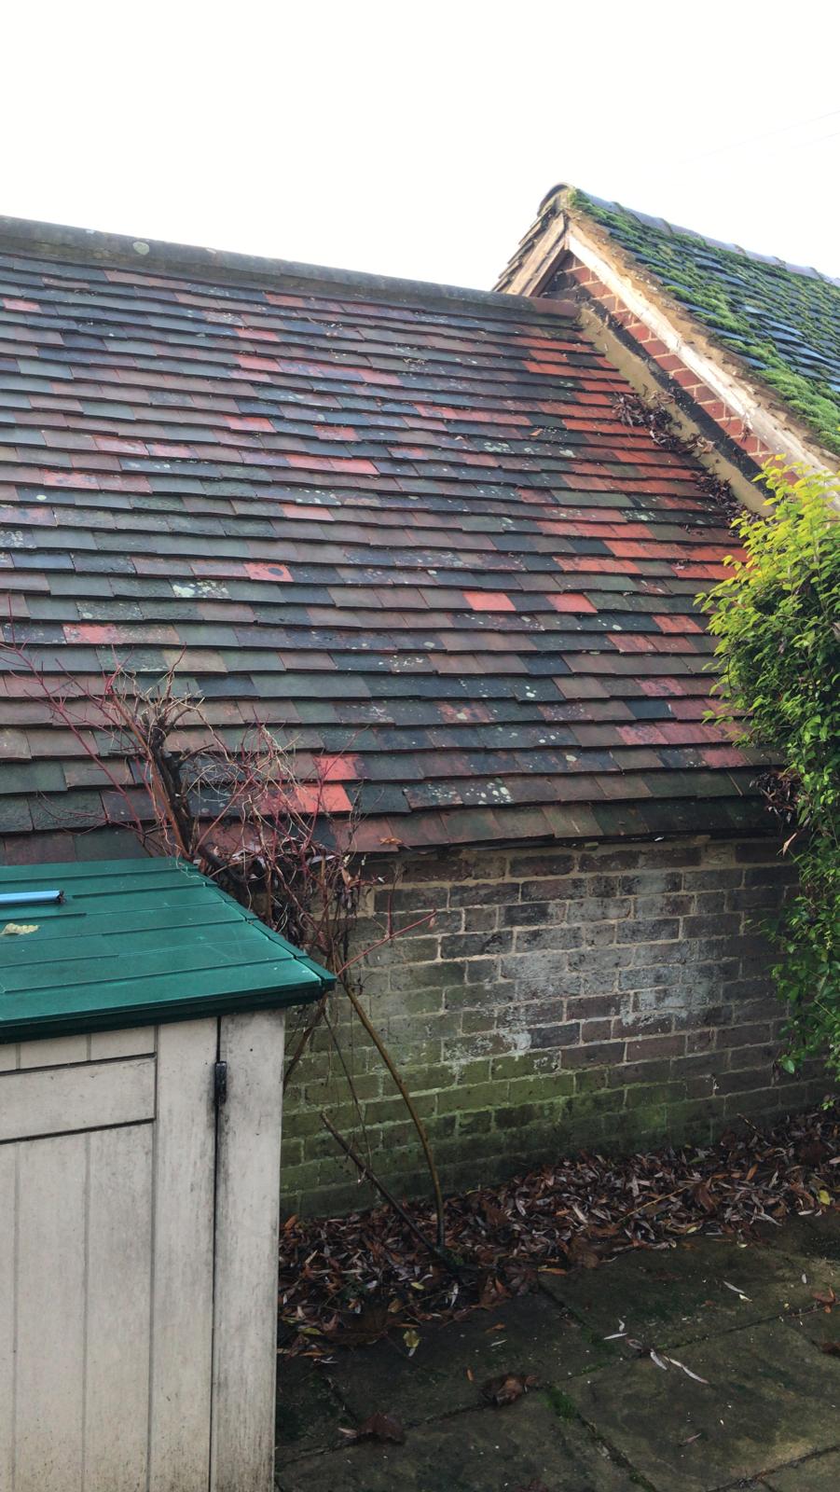
We were tasked with transforming a dilapidated outhouse at Balneath Manor into a state-of-the-art meat processing area and food production clean room. The project involved extensive structural, electrical, and plumbing work to meet strict hygiene and safety standards.
Location
Balneath Manor, South Chailey
Challenges and Objectives
Structural Integrity: The outhouse was in poor condition, requiring significant structural repairs and upgrades.
Hygiene Standards: Converting the space into a food production clean room demanded meticulous attention to hygiene and safety regulations.
Comprehensive Overhaul: The project required a complete overhaul, including roofing, insulation, cladding, and installation of new systems and finishes.
Solutions and Execution
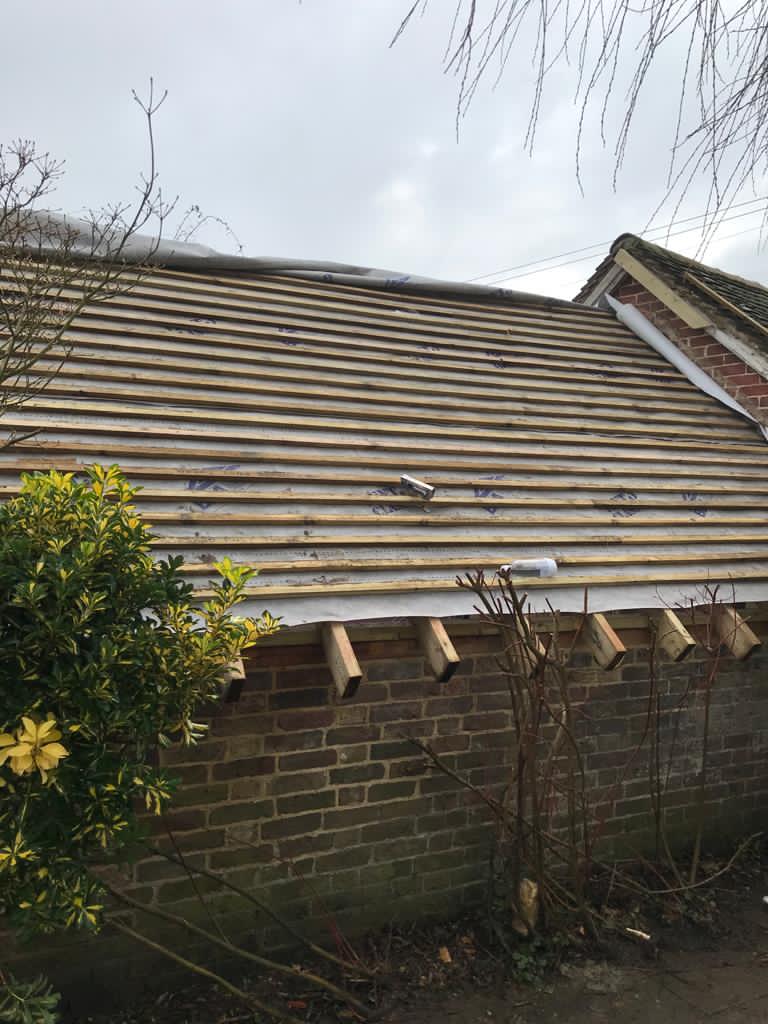
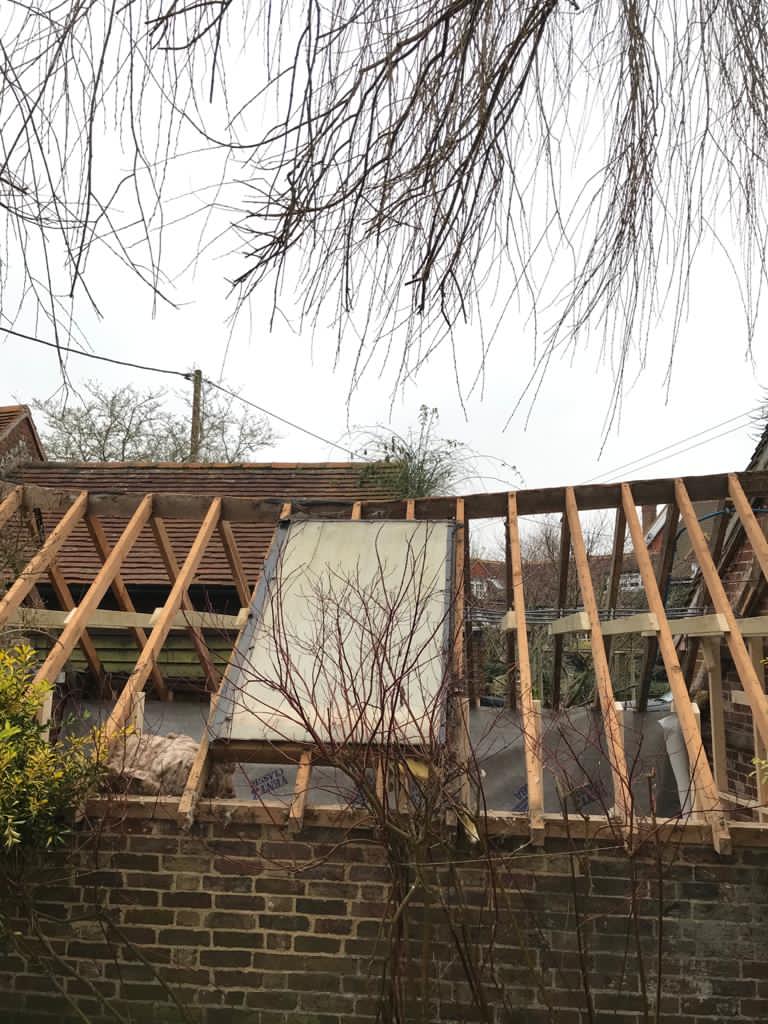
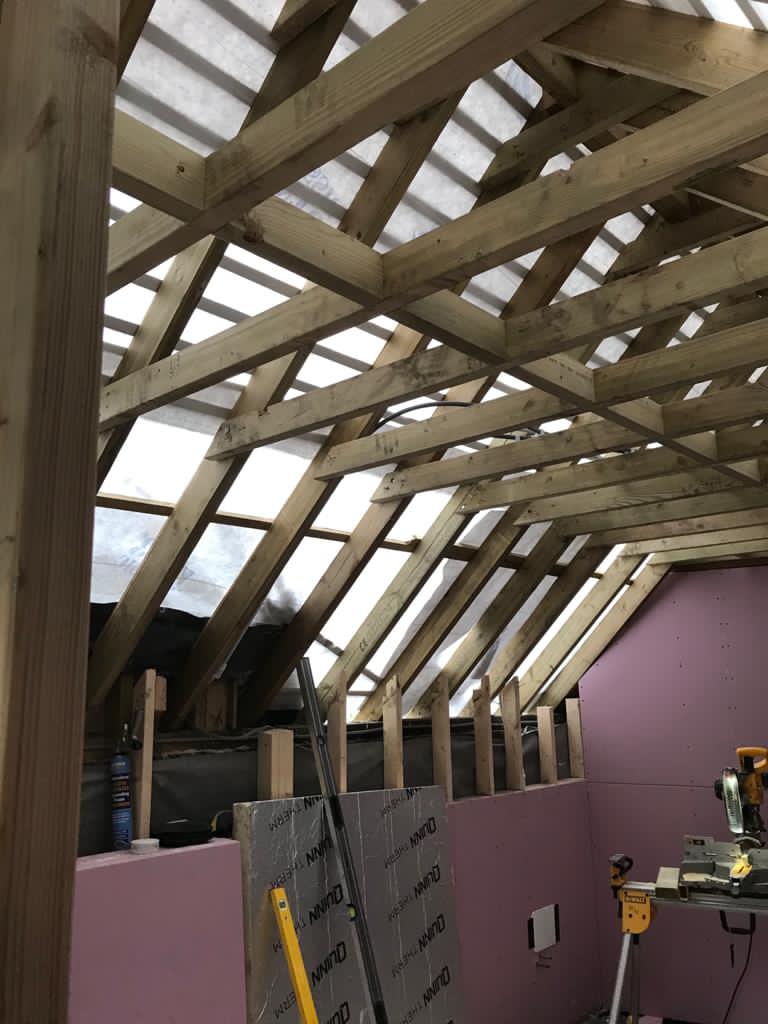
New Roof Installation: We started by installing a new roof to ensure the outhouse was weatherproof and secure. This involved removing the old roof, repairing any damaged structural elements, and installing new roofing materials.
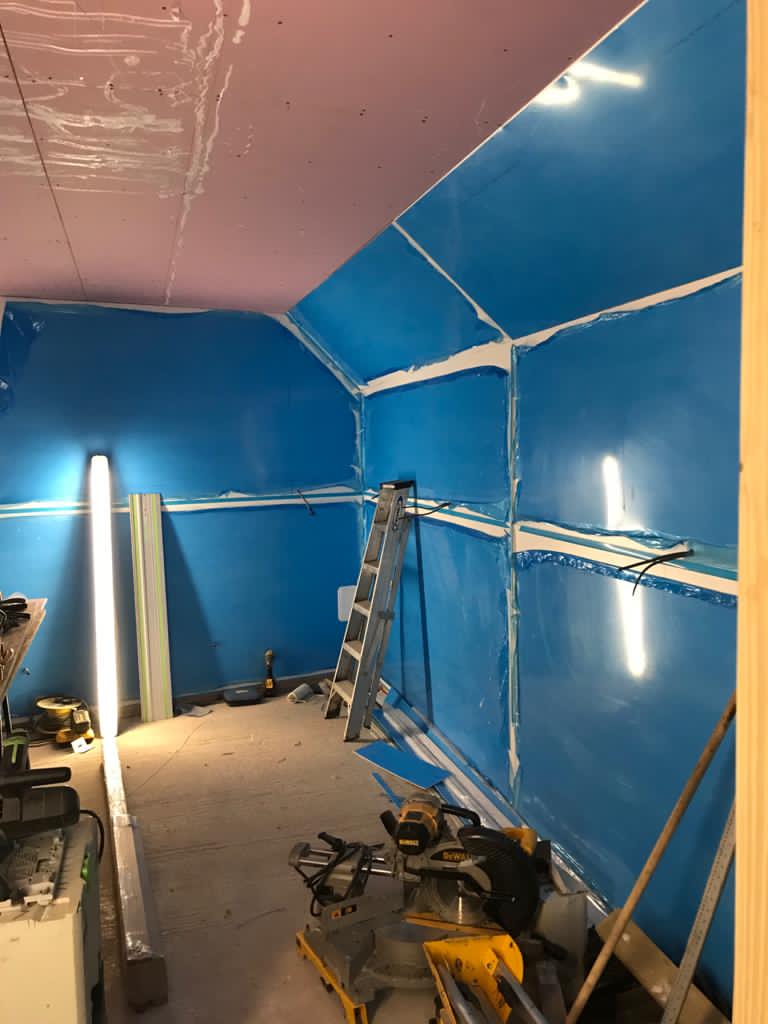
Insulation: To create a suitable environment for food processing, we installed high-quality insulation throughout the outhouse. This helped regulate the internal temperature and improve energy efficiency.
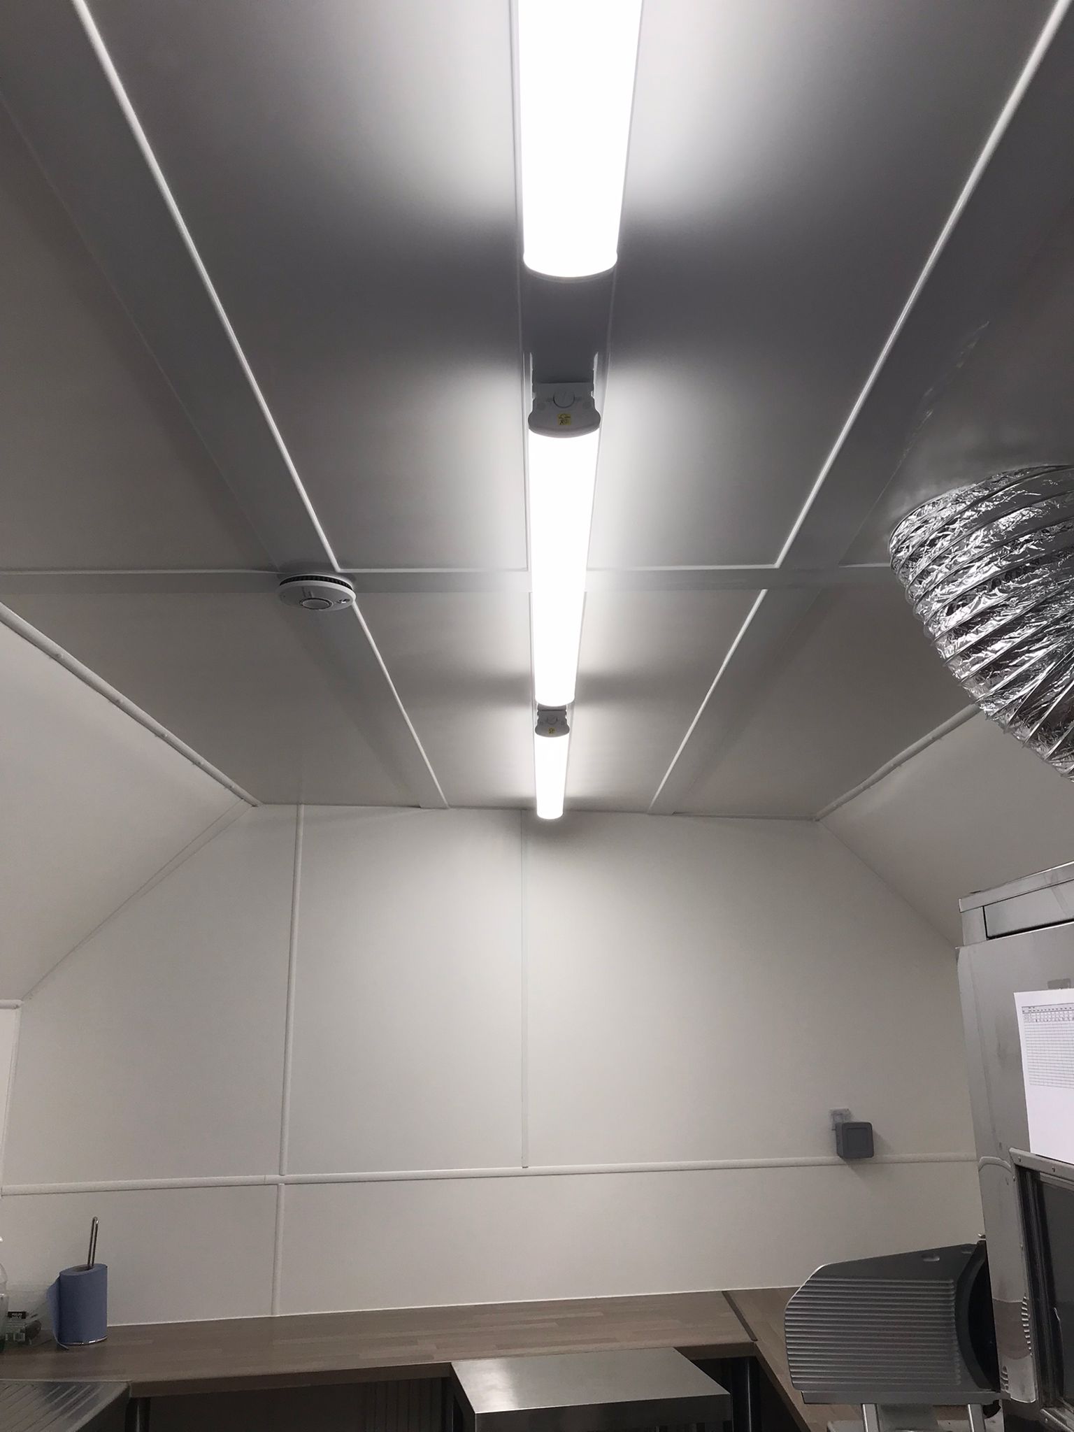
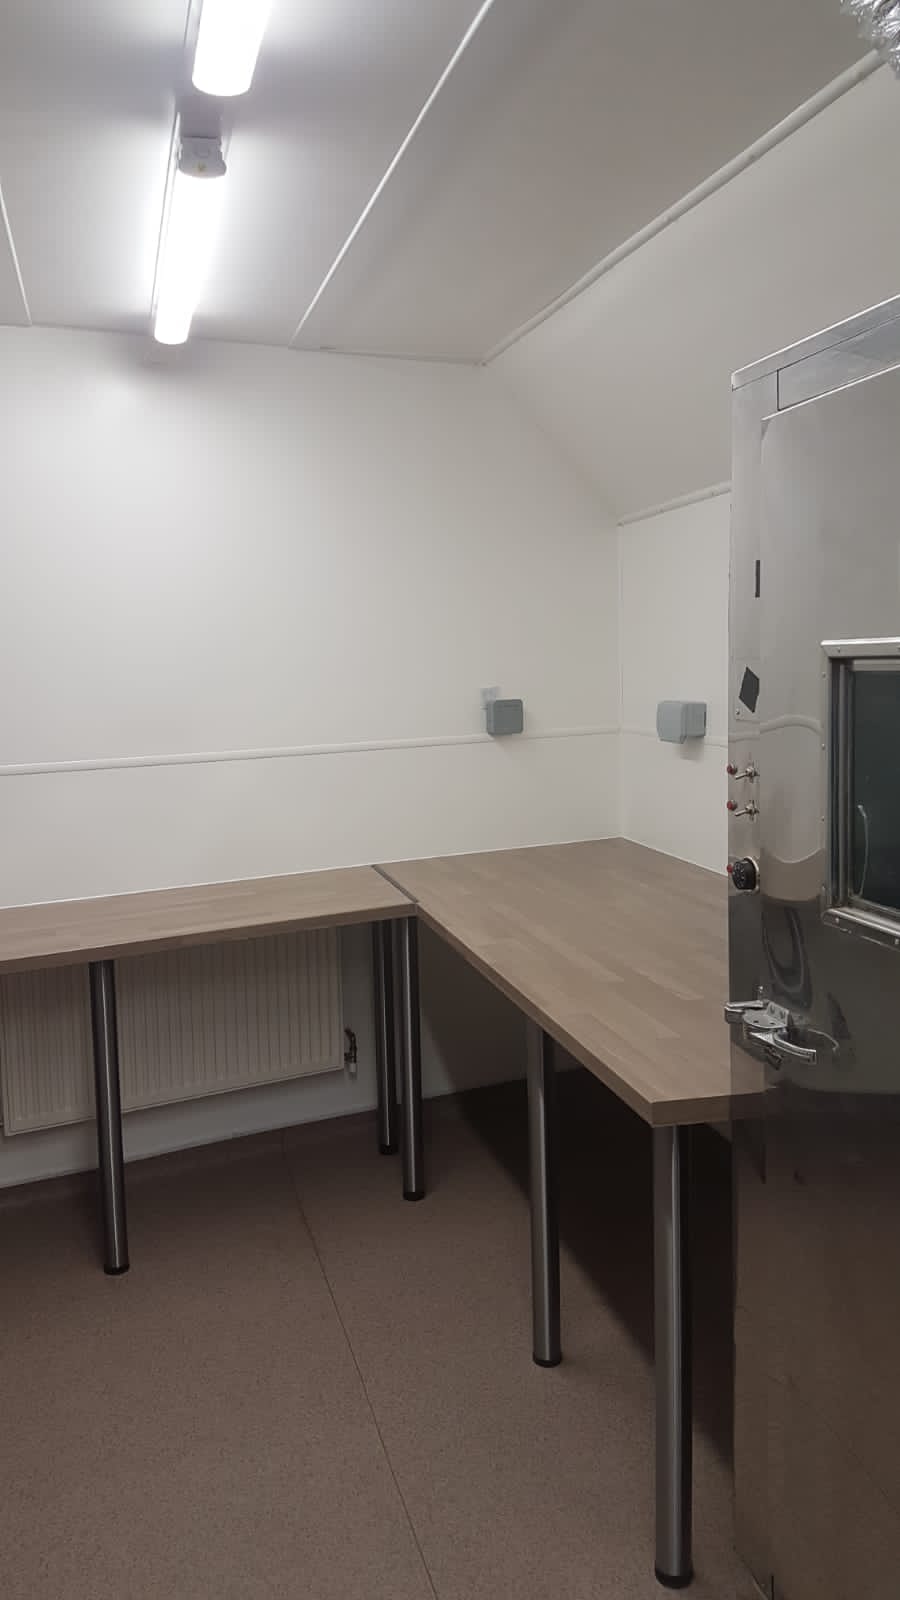
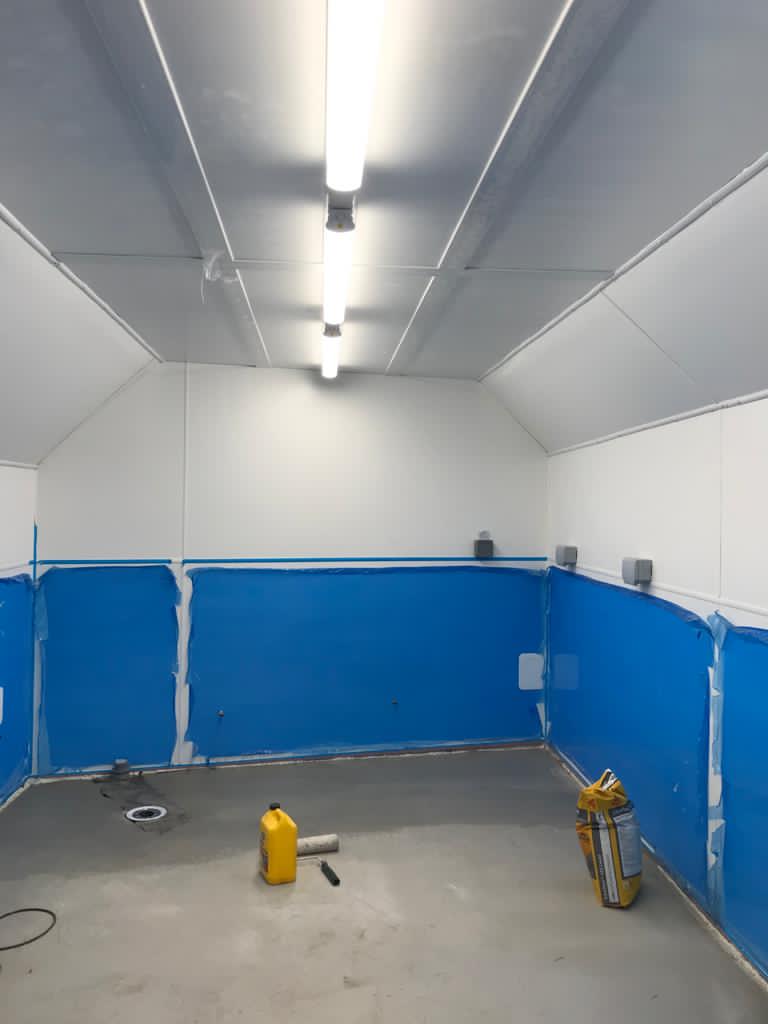
Hygienic Cladding: We applied hygienic cladding to the walls and ceilings. This cladding is designed to be easy to clean and resistant to bacteria, ensuring the space meets food safety standards.
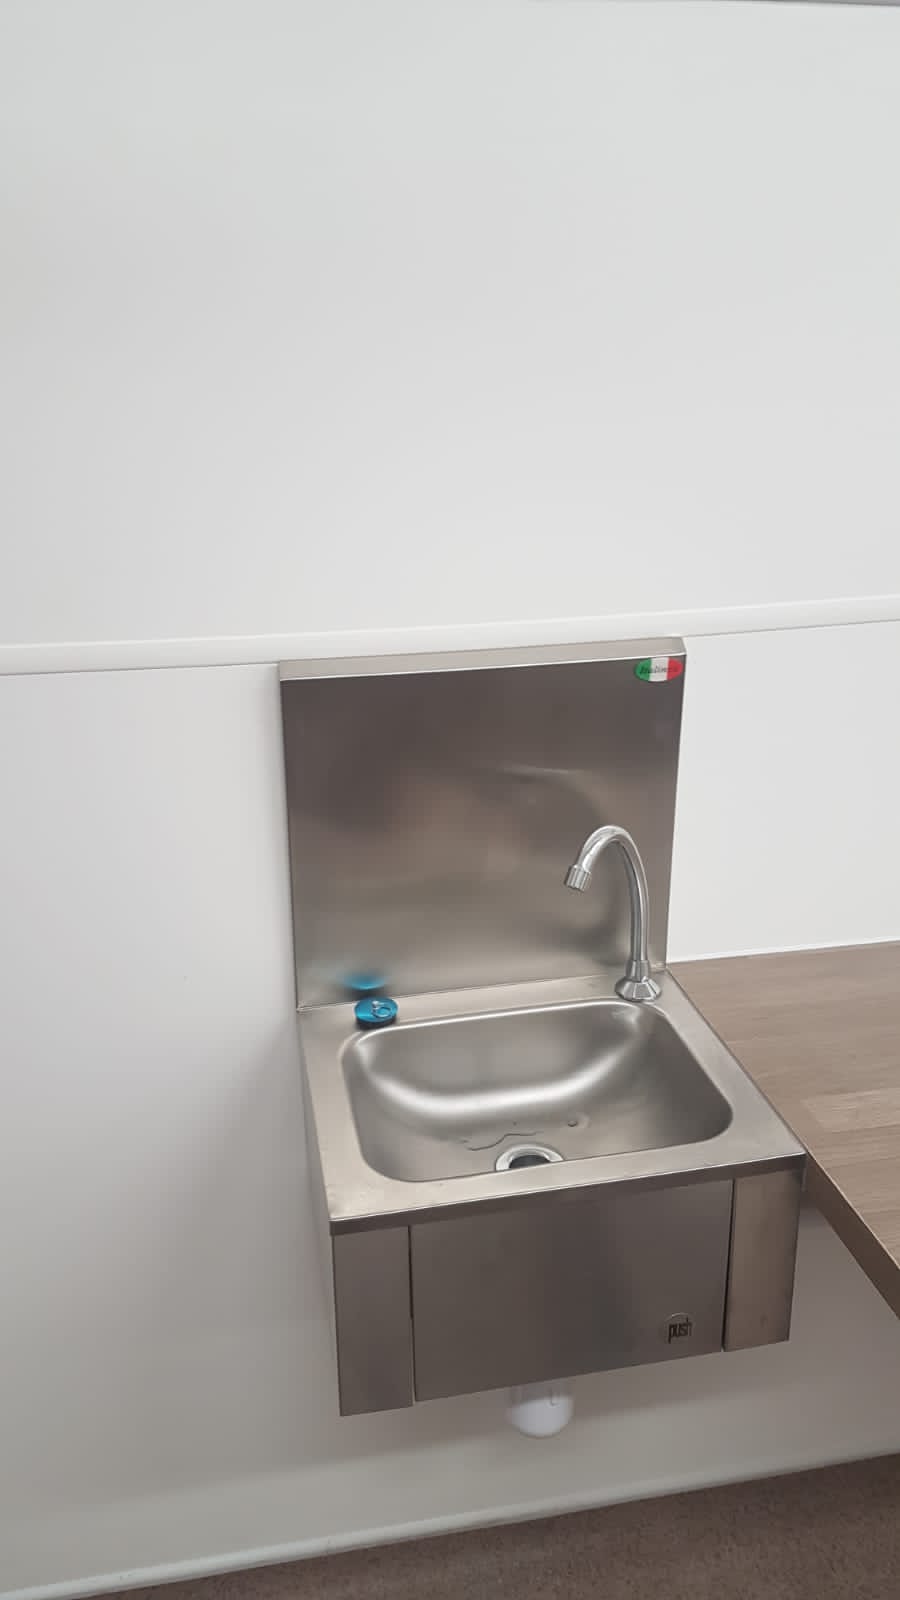
New Electrics and Plumbing: We upgraded the electrical and plumbing systems, bringing in new services to support the clean room’s requirements. This included installing new wiring, outlets, lighting, and plumbing fixtures to ensure the facility’s functionality and safety.
Ducting for Extraction: Proper ventilation is crucial in a food processing area. We installed ducting for extraction to remove contaminants and maintain air quality, complying with health and safety regulations.
Floor Levelling and Safety Flooring: We levelled the floor and installed safety flooring, which is slip-resistant and easy to clean. This flooring is essential for maintaining a hygienic environment and ensuring worker safety.
Final Decoration: Finally, we completed the project by decorating the space to the client’s specifications. This included painting and finishing touches that made the clean room not only functional but also visually appealing.
Outcome
The conversion of the dilapidated outhouse at Balneath Manor into a meat processing area and food production clean room was a success. The project met all hygiene and safety standards, providing a high-quality, functional space tailored to the client’s needs.
Conclusion
Our client was extremely satisfied with the transformation, noting the professionalism and attention to detail throughout the process. This project highlights our ability to take on complex conversions and deliver results that exceed expectations.