Overview
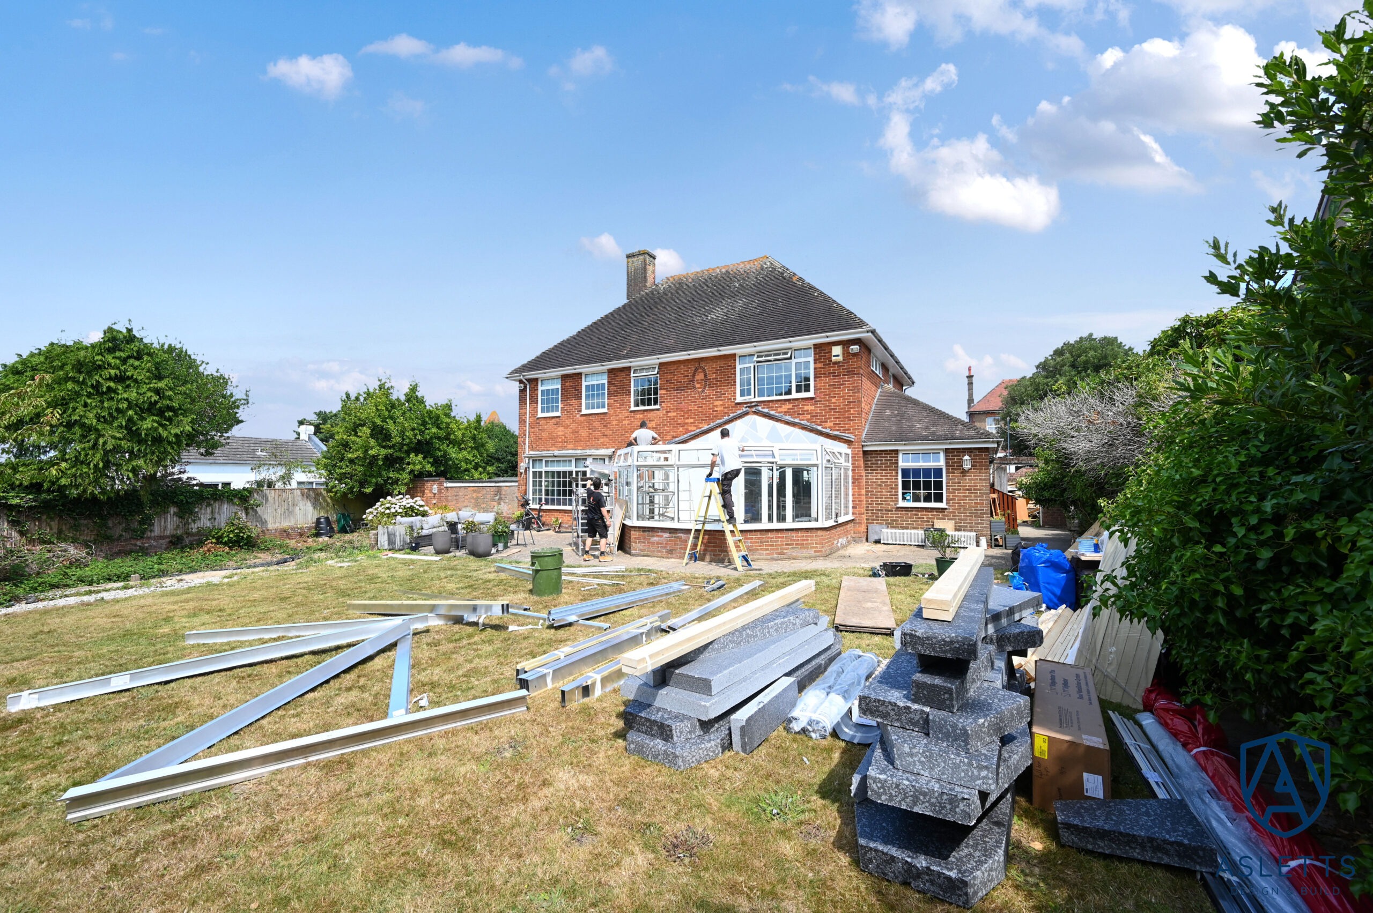
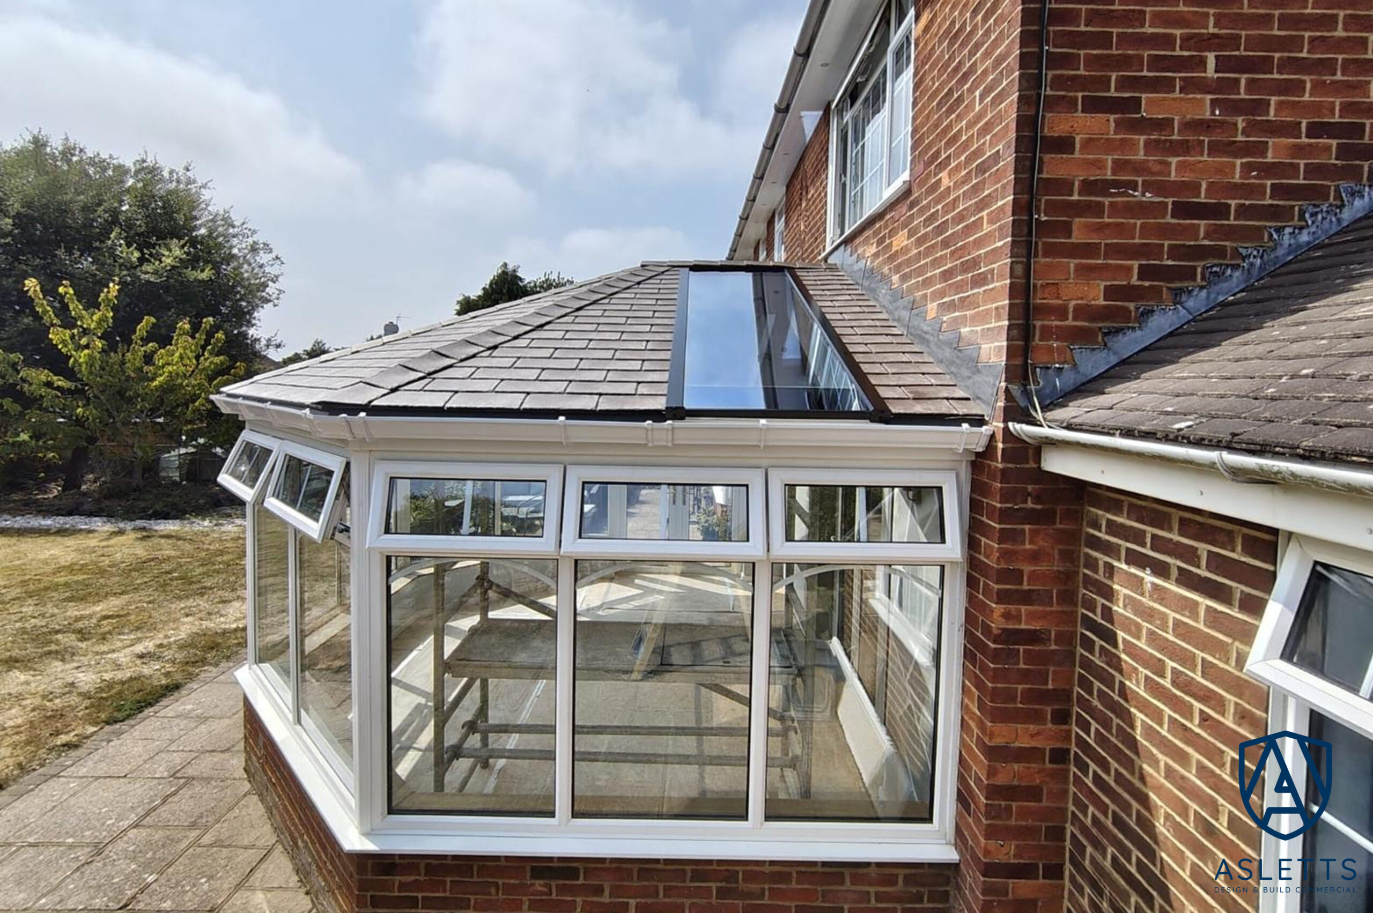
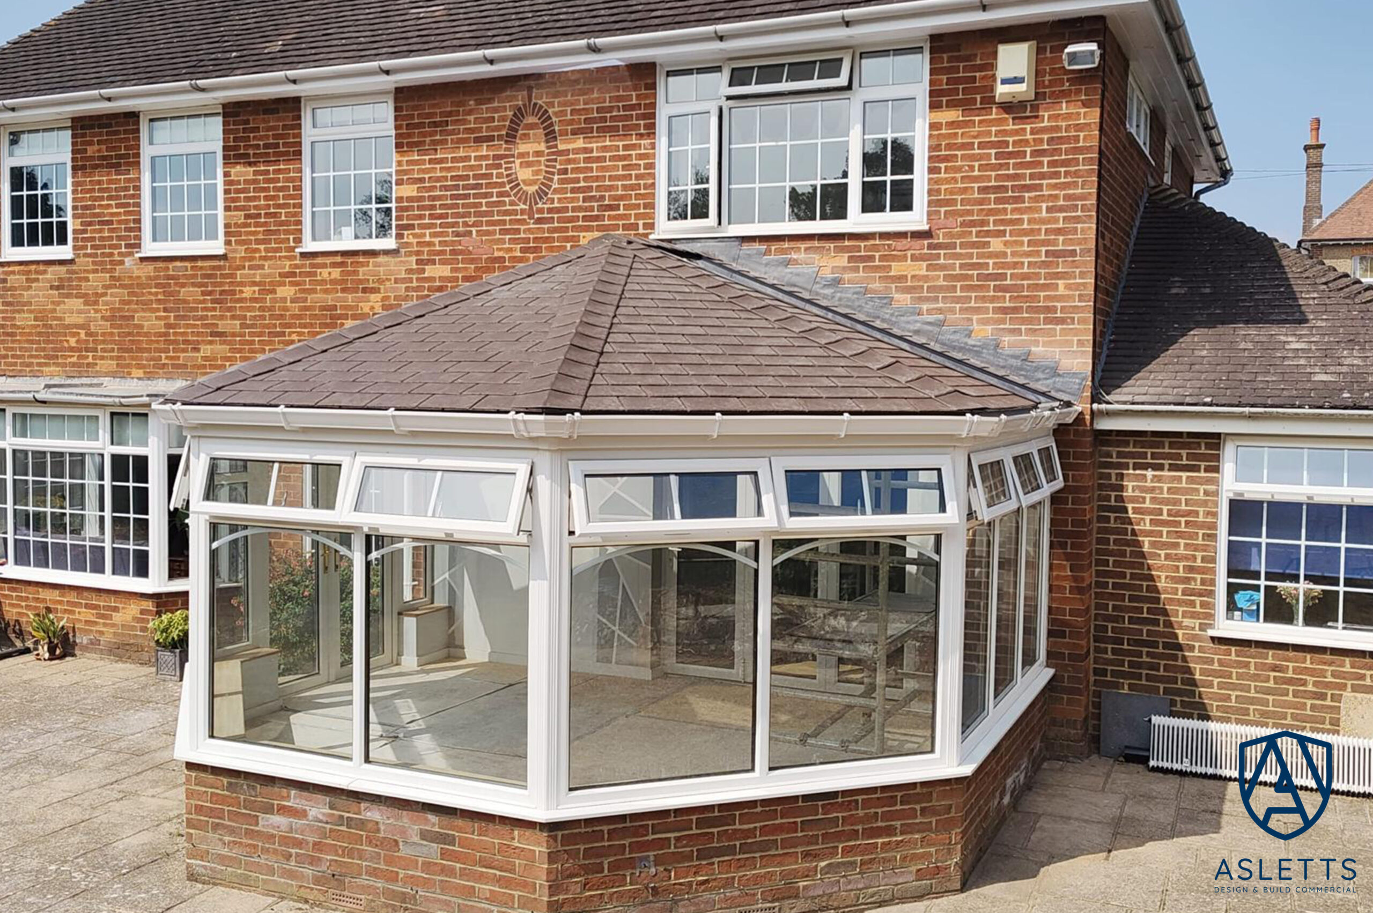
In August 2026, Asletts Ltd completed a full warm-roof conversion on a domestic property in Hastings, East Sussex. Delivered within a strict two-week programme, the project replaced an inefficient, legacy conservatory roof with a fully insulated, slate-tiled warm roof system featuring integrated skylights and finished internal plasterwork, transforming a seasonally unusable room into an energy-efficient, permanent living space.
Project Details
Client: Private residential client
Project Duration: Two Weeks
Completion Date: August 2026
Location
Hastings, East Sussex
Challenges and Objectives
Like many traditional glass or polycarbonate conservatories, the client’s existing structure suffered from extreme seasonal temperature fluctuations. Intense solar gain caused the room to overheat during summer, while severe heat loss during winter rendered it cold and impractical for most of the year.
The homeowner required a high-performance roofing solution that eliminated thermal inefficiency, regulated ambient temperature year-round, and blended aesthetically with the main property’s architectural exterior, all while retaining generous natural daylight.
Solutions and Execution
Asletts managed the structural conversion end-to-end through a coordinated multi-trade schedule:
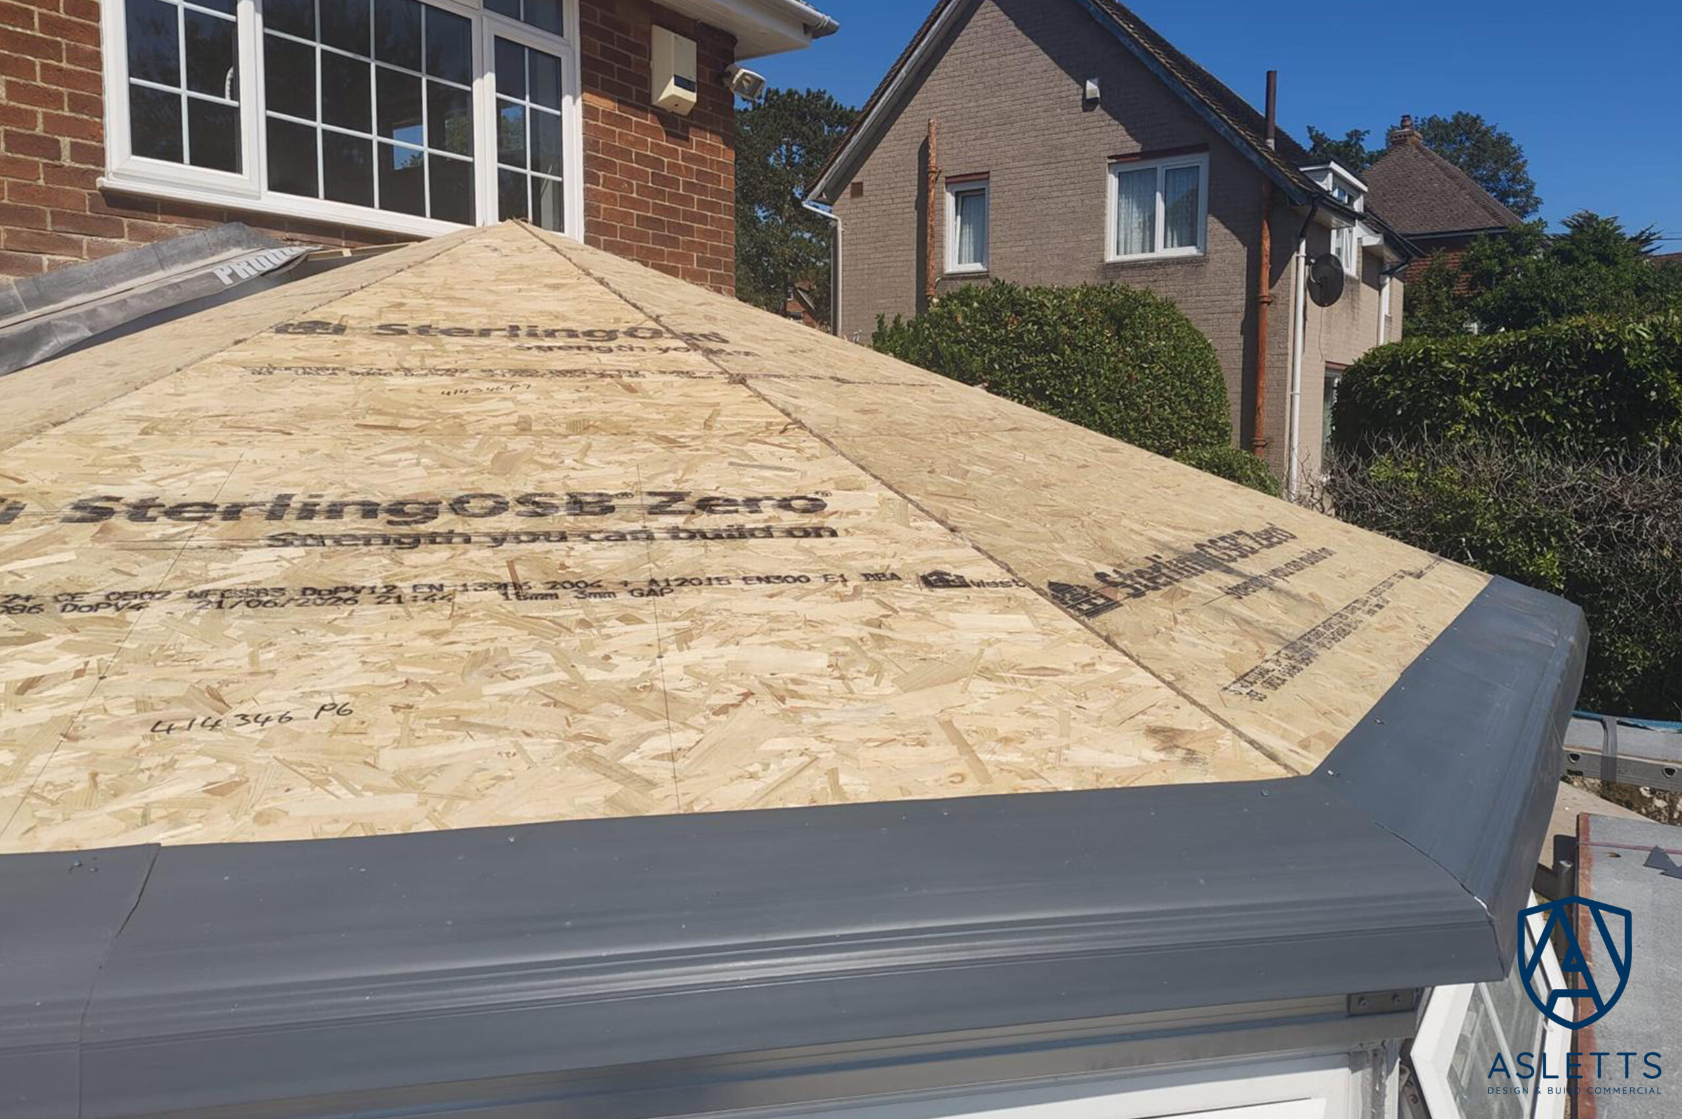
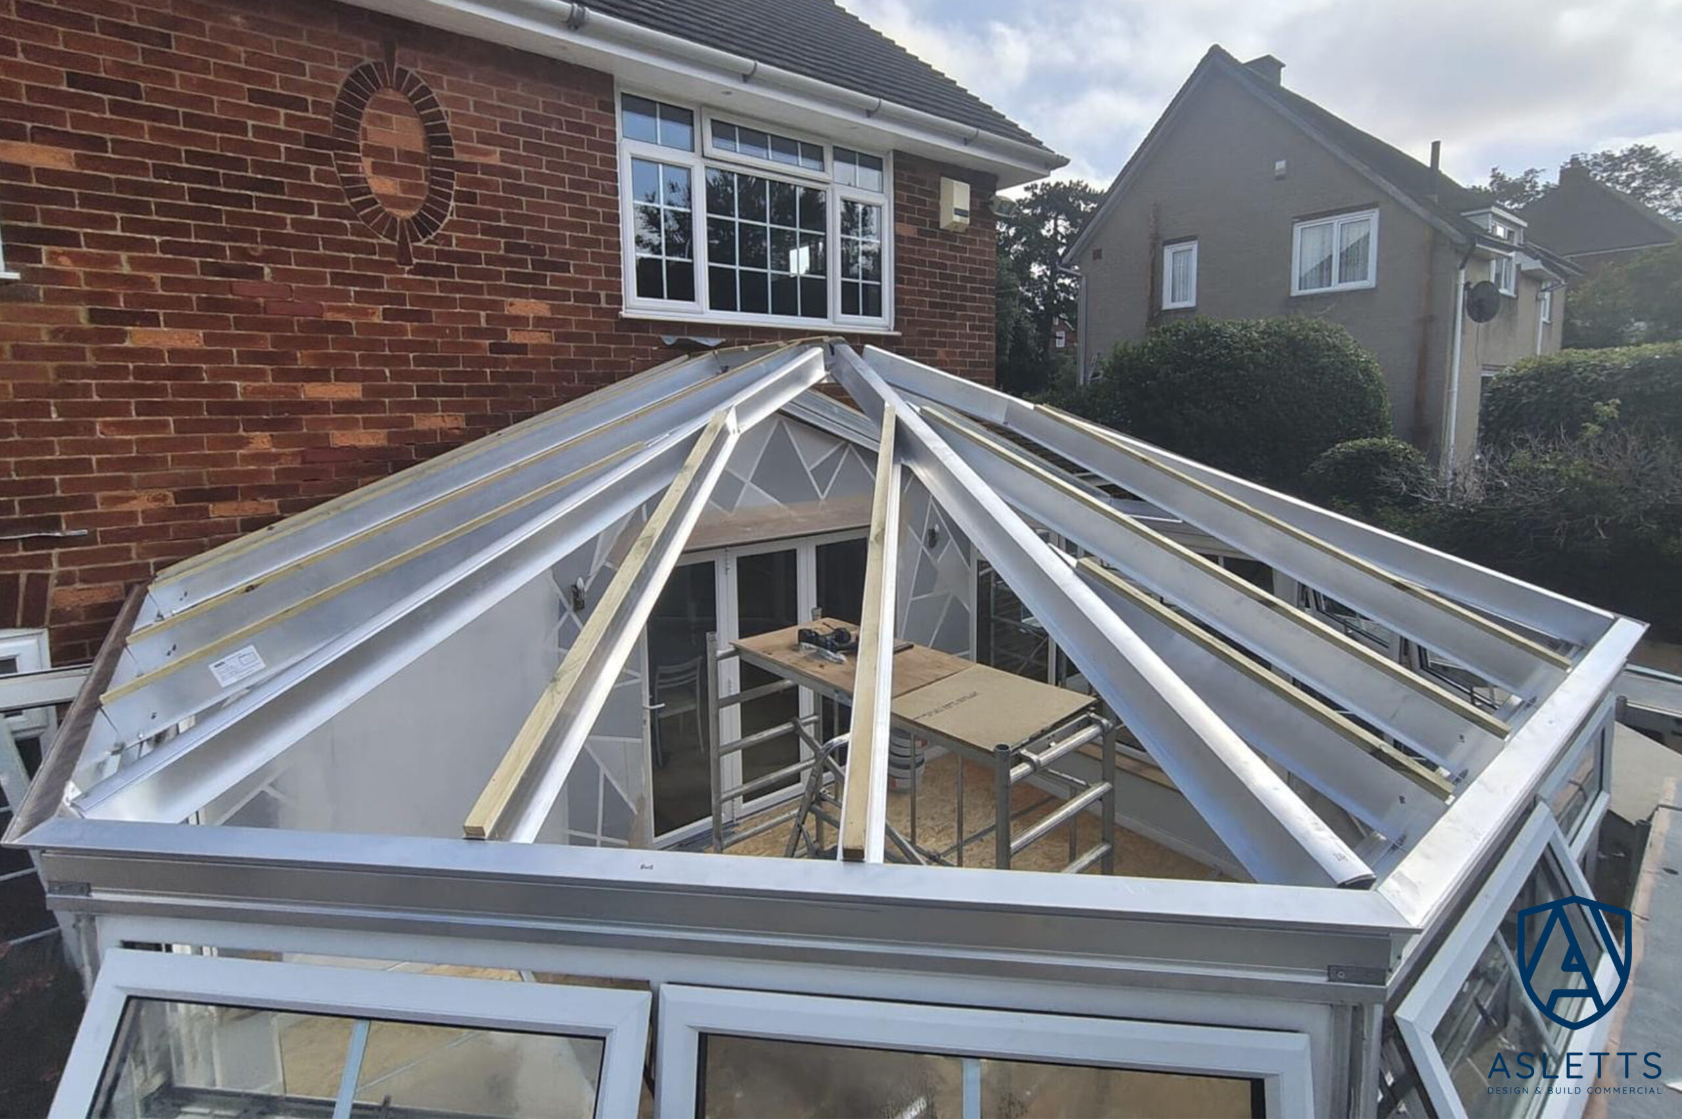
- Structural Strip-Out & Warm-Roof Installation: Safely removing the outdated roof elements and installing a high-grade structural timber warm-roof framework designed to eliminate thermal bridging.
- Multi-Layer Thermal Insulation: Incorporating high-performance thermal insulation layers throughout the rafters and framework to maximise U-value ratings and ensure reliable heat retention.
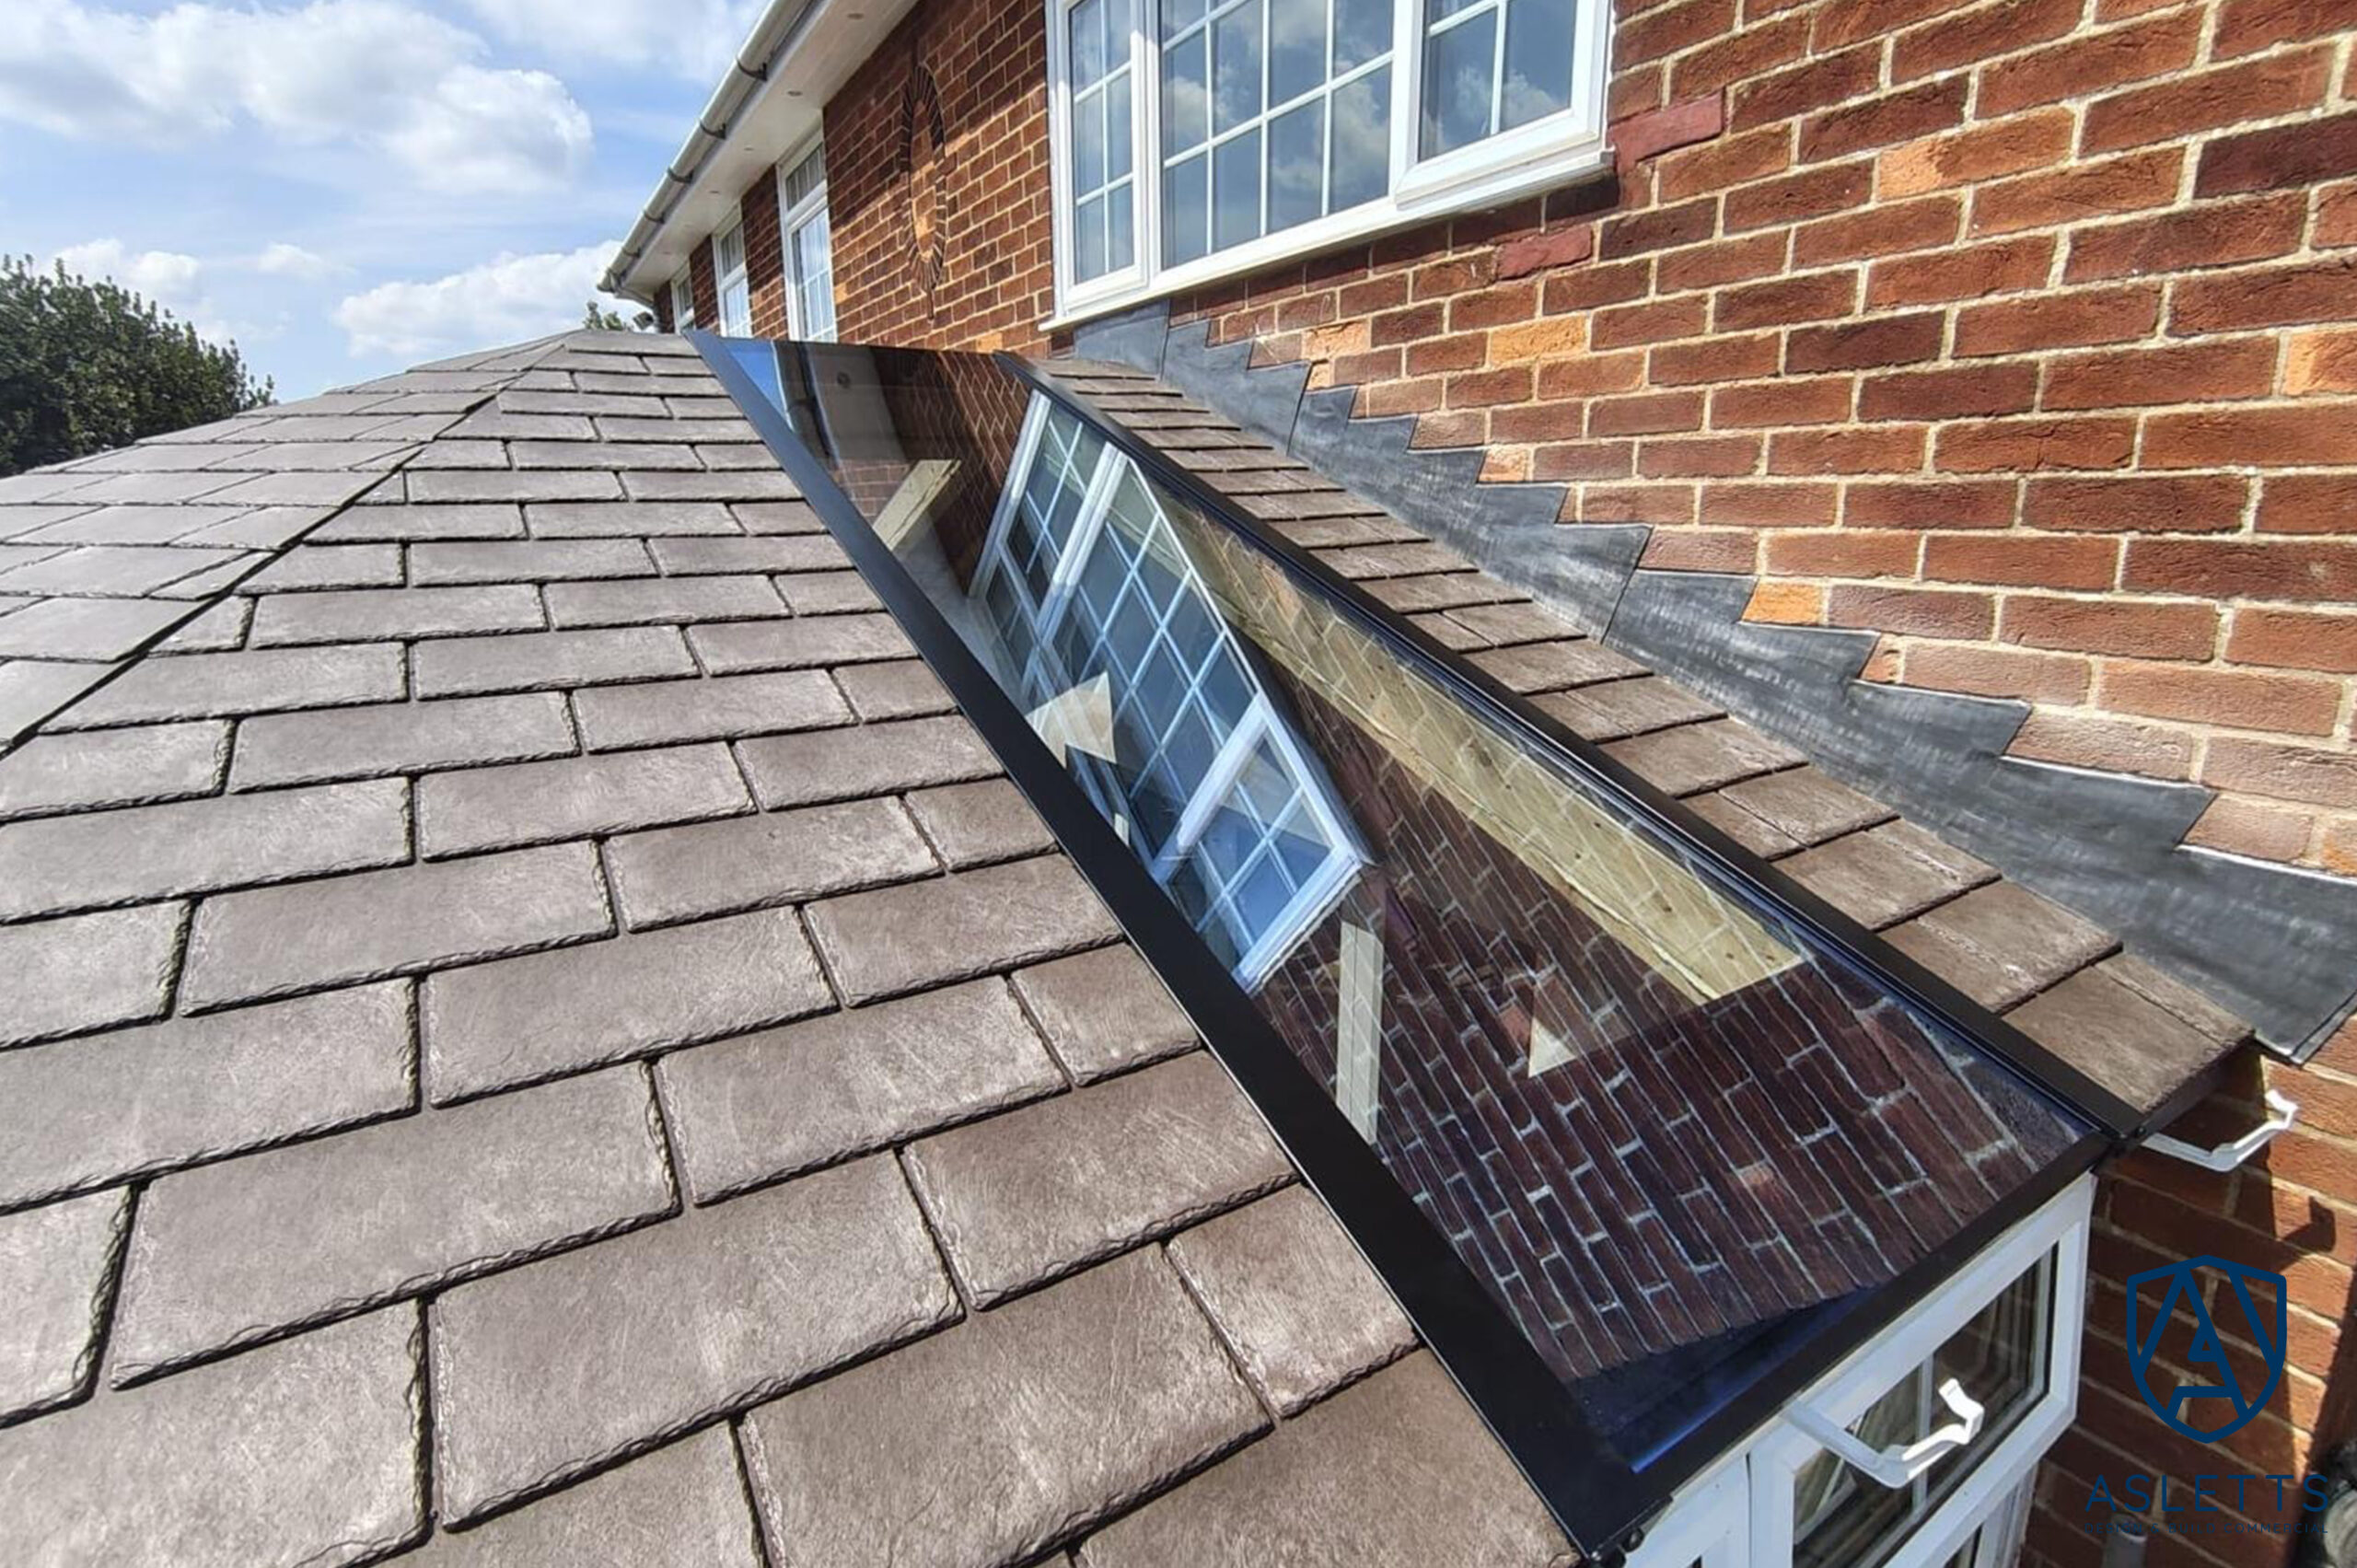
- Slate Tiling & External Weatherproofing: Cladding the exterior with premium slate tiles to match the host property, completed with robust lead flashing, breathable membranes, and integrated drainage.
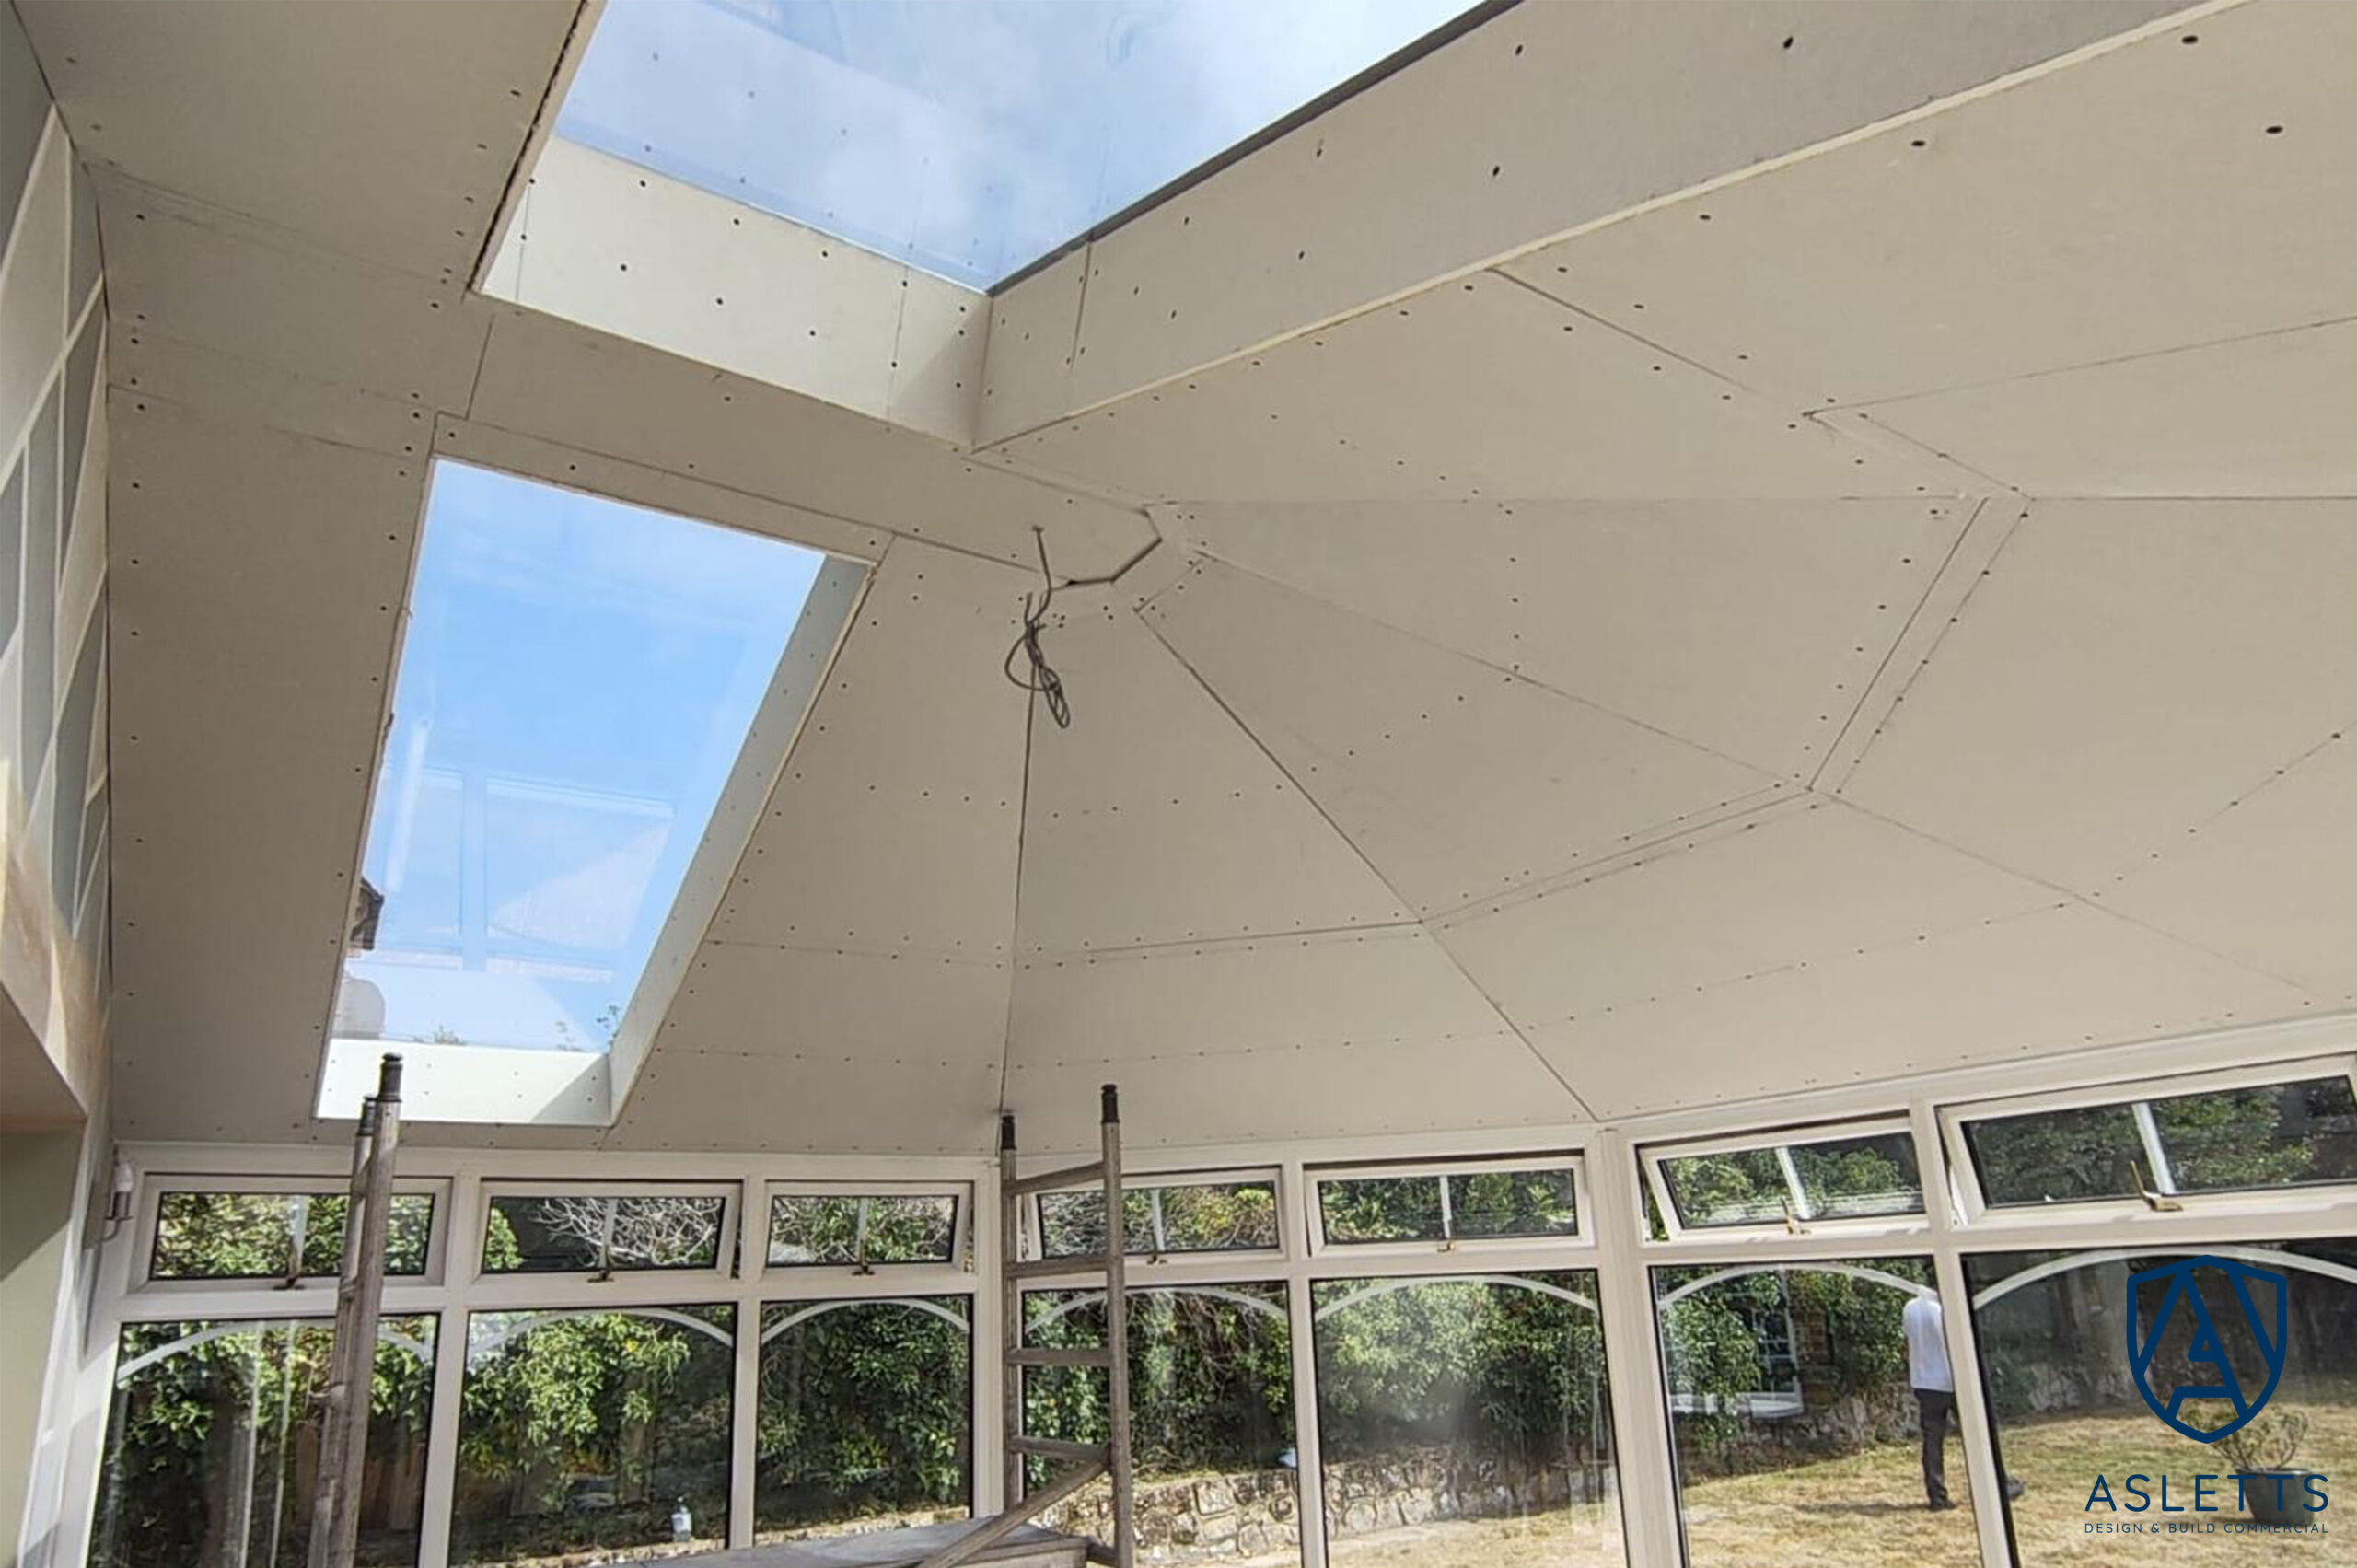
- Skylight Integration: Installing double-glazed rooflights within the pitched slate structure, ensuring abundant natural daylight continues to flood the living space below.
- Drylining & Skim-Coat Plastering: Installing internal insulated plasterboard to construct a seamless vaulted ceiling, followed by precision skim plastering to create a smooth, turn-key interior ready for final decoration.
Outcome
The entire conversion was delivered on schedule within two weeks – the external warm-roof build took just one week, followed directly by drylining and plastering.
The completed room operates as a fully integrated, temperature-regulated extension of the home, providing comfortable everyday usability regardless of the weather outside.
Conclusion
This project demonstrates Asletts Ltd’s expertise in delivering end-to-end residential warm-roof conversions that balance advanced thermal engineering with high-quality interior finishes. By coordinating structural roofing, high-performance insulation, skylight integration, and plastering under a single managed programme, we successfully turned an inefficient, seasonal conservatory into a bright, thermally stable, and valuable year-round living space delivered within just two weeks.
Client Feedback:
“We are absolutely over the moon with the transformation. Before the work was completed, the conservatory was unbearably hot in the summer and far too cold during the winter, so we could hardly use it for much of the year. It now feels like a proper room and we use it every day. The new roof looks fantastic, the skylights let in plenty of natural light, and the quality of the finish is excellent. We couldn’t be happier with the work completed by Asletts Ltd.”
— Homeowner, Hastings